Homes transformation in Colorado

Arvada

Home Transformation Showcase: 16732 West 70th Street, Arvada, Colorado

his stunning home at 16732 West 70th Street is a testament to thoughtful design and expert craftsmanship. I had the privilege of transforming this space, breathing new life into every corner. From a complete kitchen overhaul with sleek, modern finishes and functional design, to updating living areas with fresh, contemporary aesthetics, this home now radiates a perfect blend of style and comfort. Each room has been tailored to enhance natural light, flow, and practicality, reflecting the beauty of the Colorado lifestyle. The outdoor space, too, received attention, transforming it into a welcoming and serene oasis. This project reflects my dedication to turning houses into homes, with a personal touch and an eye for detail.
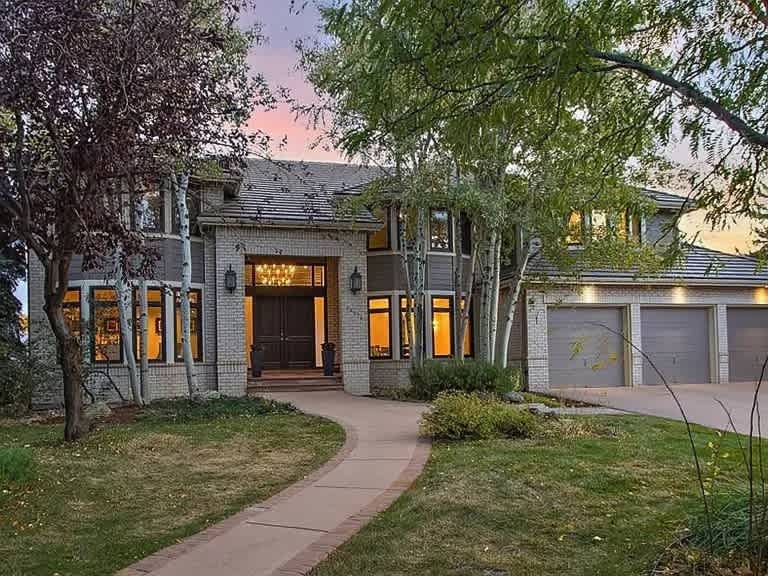
Two-story home with light brick, attached garage, glowing windows, and a curved front walkway at dusk.
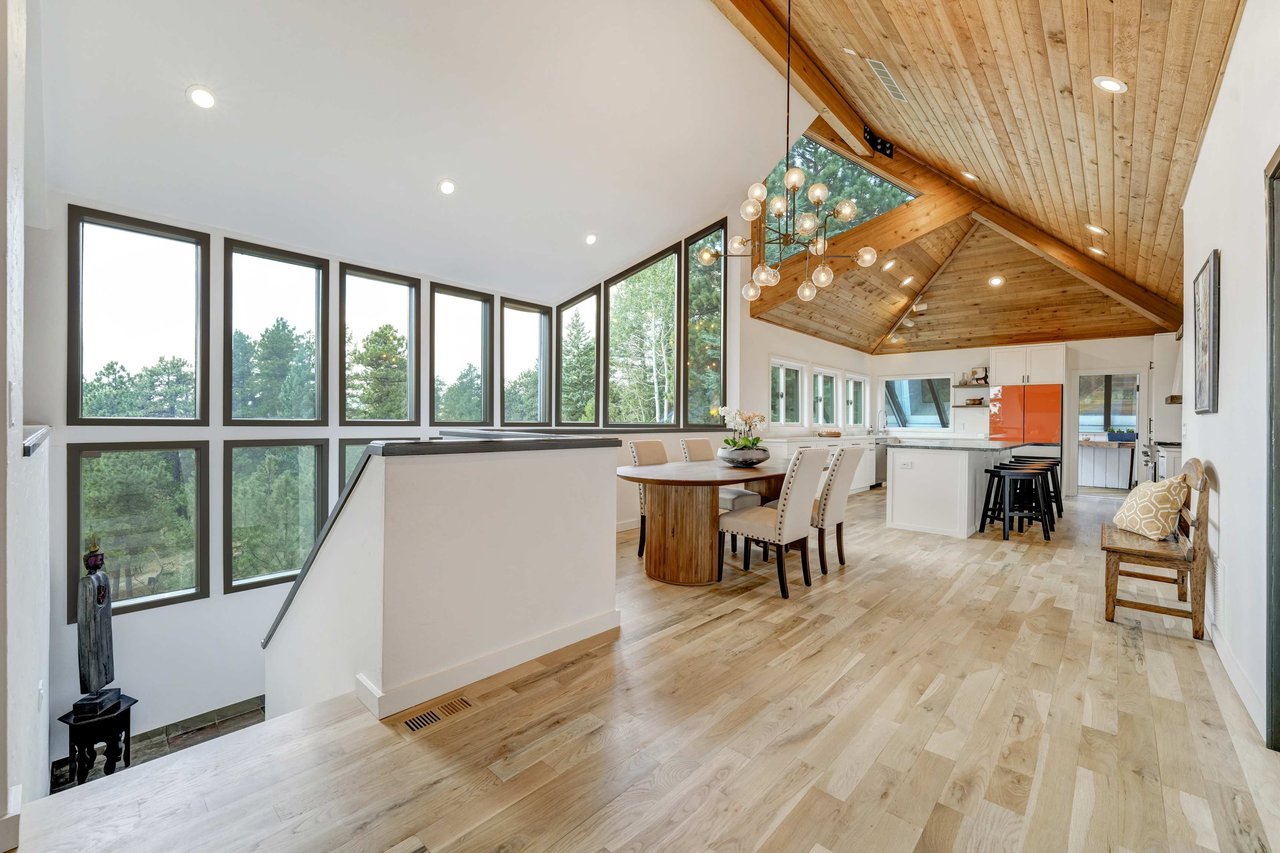
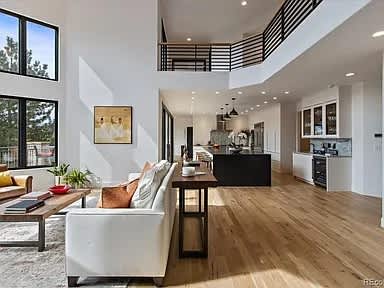
Open-plan living room and kitchen with double-height ceilings, large windows, and a black kitchen island.
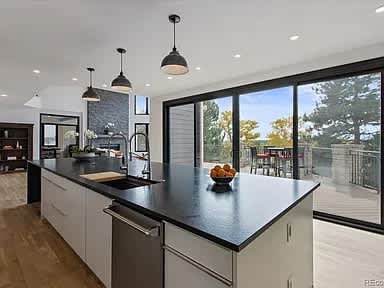
Modern kitchen with a large black island, pendant lights, and sliding glass doors opening to a deck.
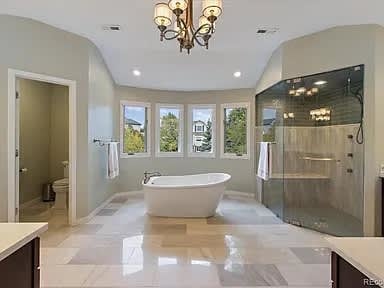
Spacious bathroom with a freestanding soaking tub, large glass shower, and windows.
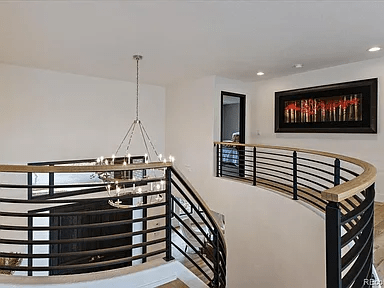
Upper-level landing with a curved railing, chandelier, and framed artwork.
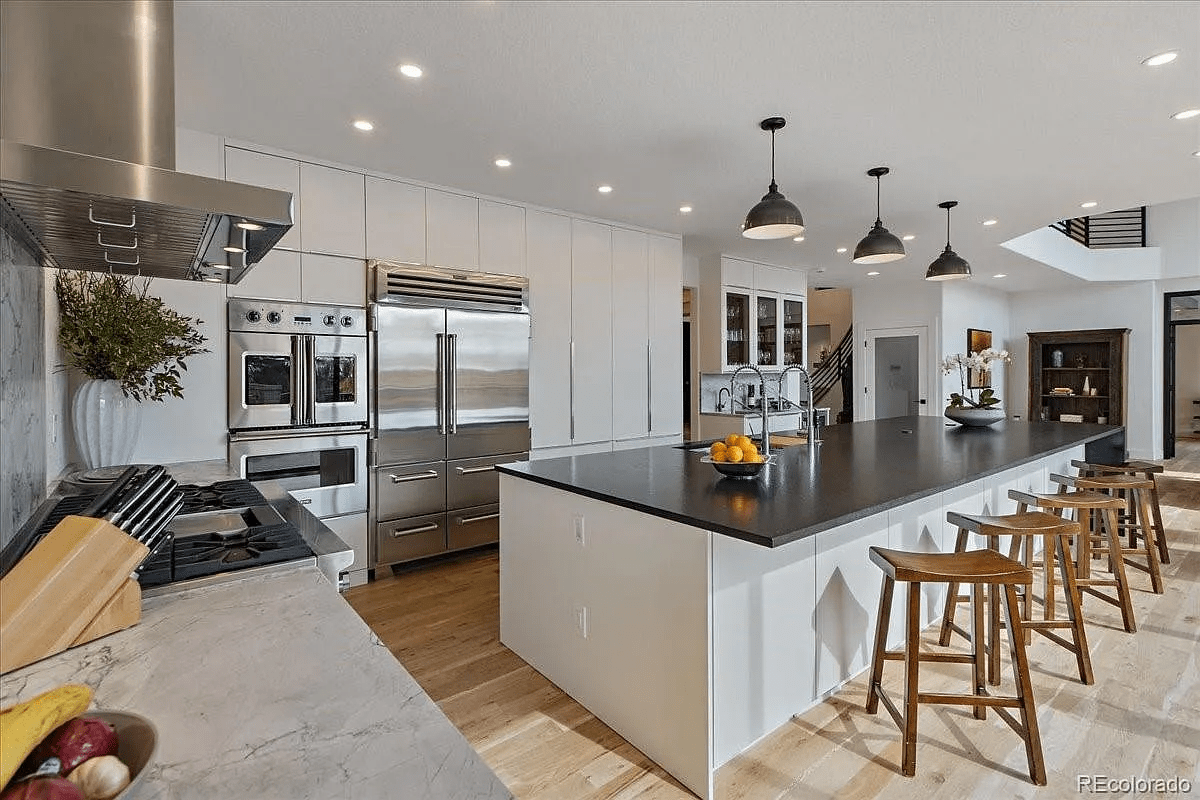
Modern kitchen with a large black island, wooden stools, and stainless steel appliances.
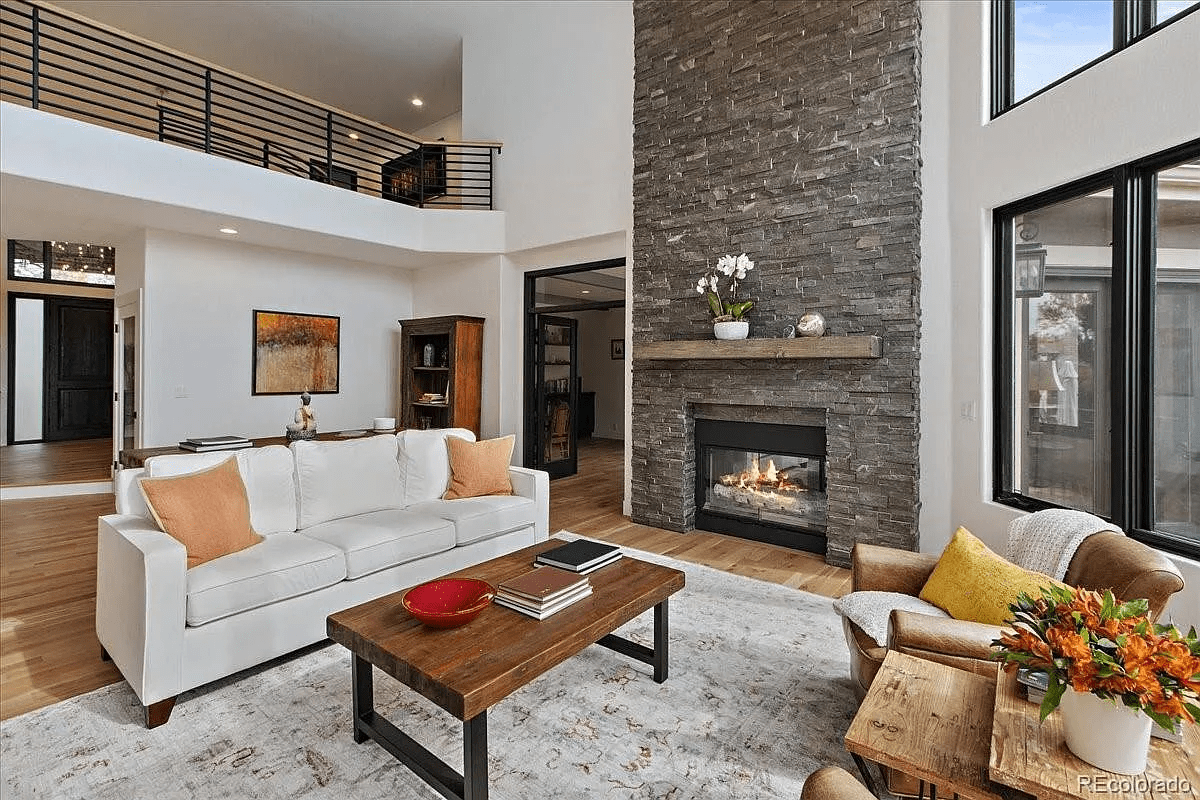
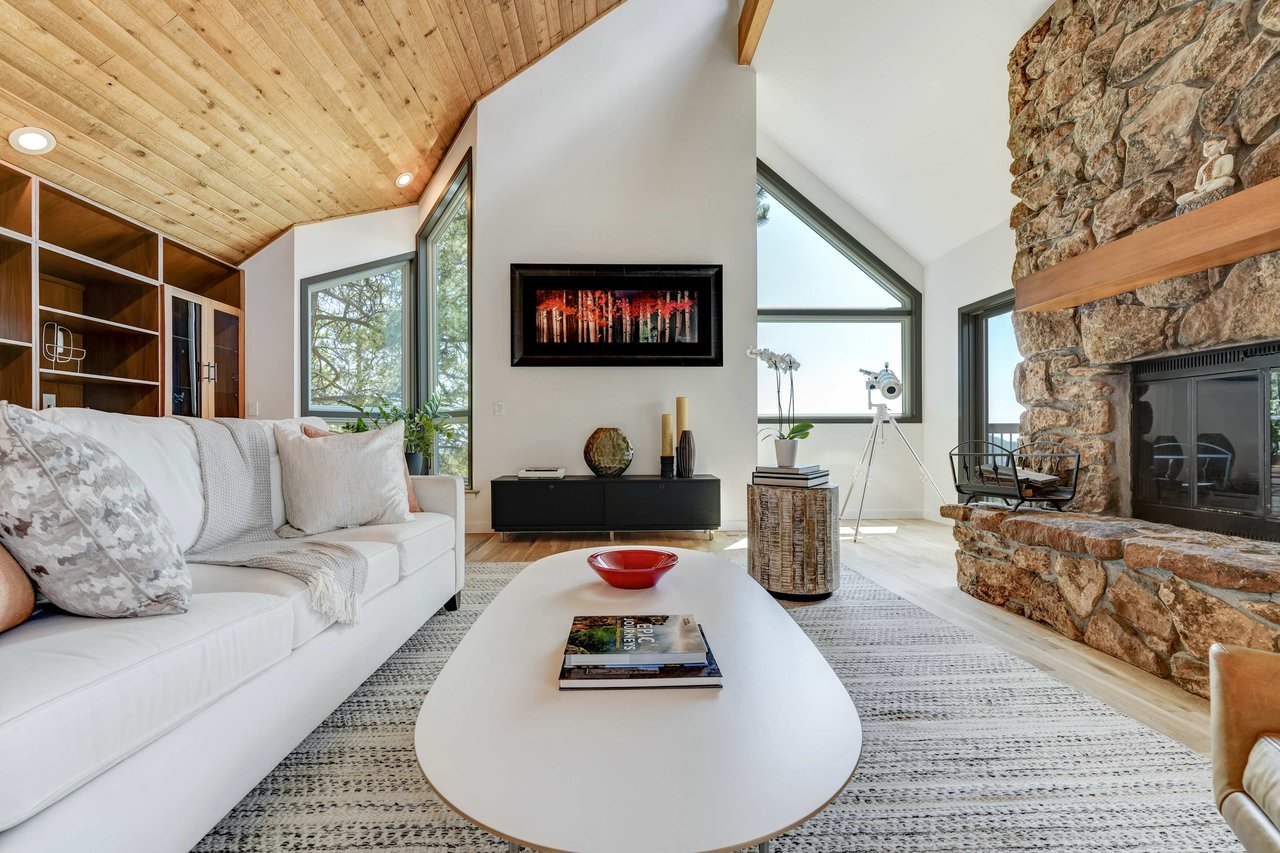
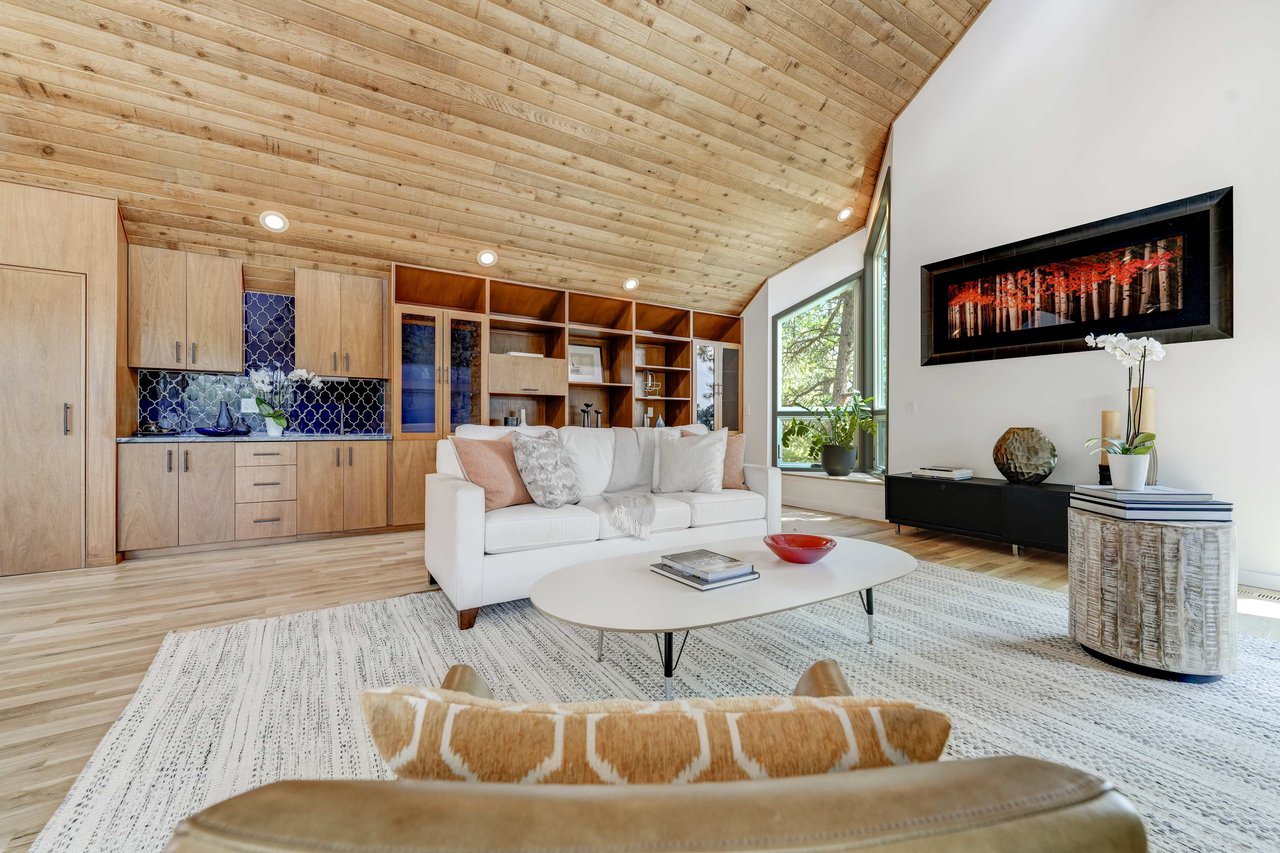
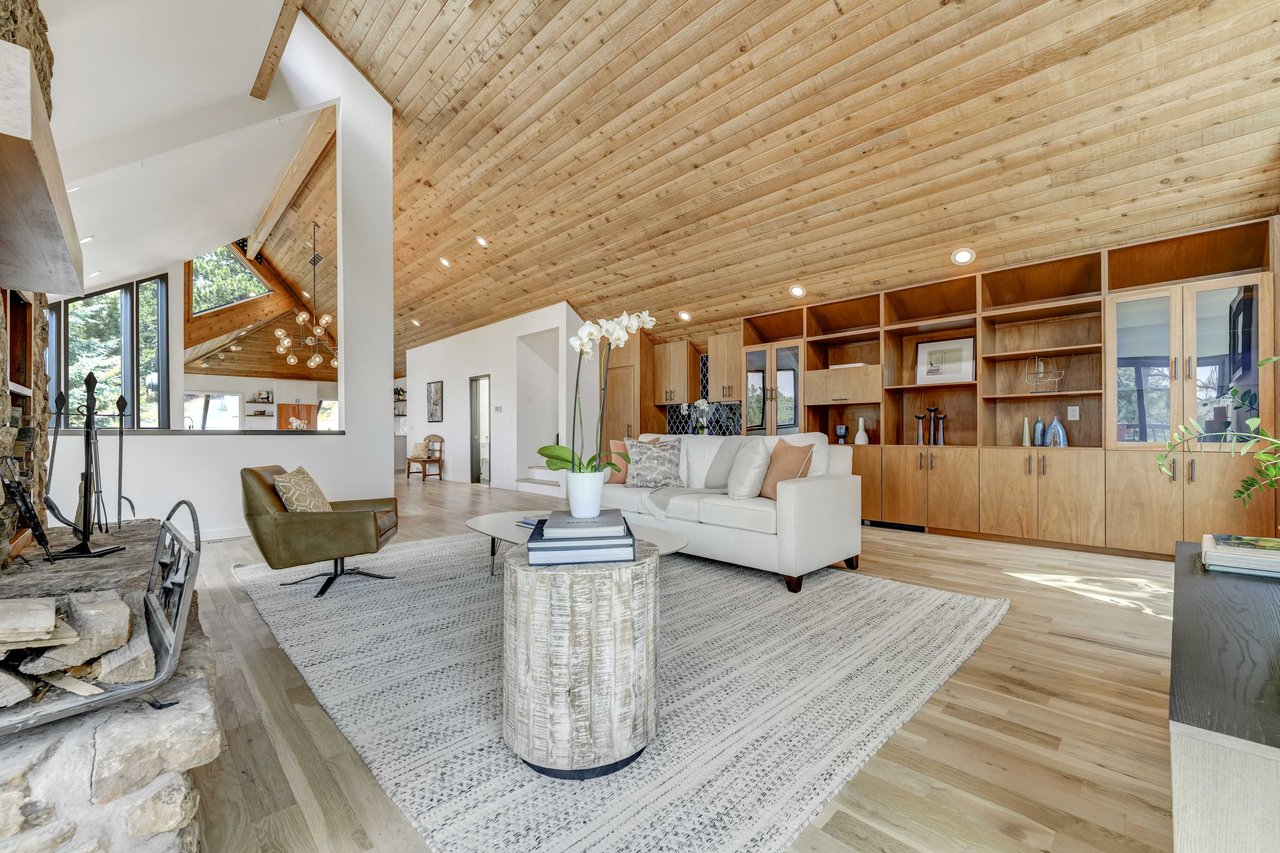
Furnished living room with a tall stone fireplace, soaring windows, and hardwood floors.
Living room with a tall stone fireplace, white sofa, and upstairs balcony.

Evergreen

A Stunning Transformation: The Complete Renovation of 5396 Bear Mountain Drive

Before its listing, 5396 Bear Mountain Drive underwent a masterful transformation that elevated this mountain home into a modern sanctuary. Thoughtfully remodeled to blend contemporary design with the natural beauty of Evergreen, every detail of this home was meticulously crafted to enhance its luxurious appeal while maintaining the warmth of mountain living.

The heart of the renovation focused on creating open, light-filled spaces that showcase breathtaking views of the surrounding landscape. The kitchen was completely reimagined with custom cabinetry, high-end appliances, and a stunning granite island, designed to be both functional and a true centerpiece for entertaining. The newly added bar/music/yoga room further enhances the home’s versatility, offering a unique retreat space designed for relaxation and creativity.

Throughout the home, finishes were upgraded to reflect modern sophistication, from white oak flooring to updated fireplaces that exude warmth and elegance. The outdoor living areas were also expanded, creating seamless indoor-outdoor flow, perfect for taking in the panoramic vistas.

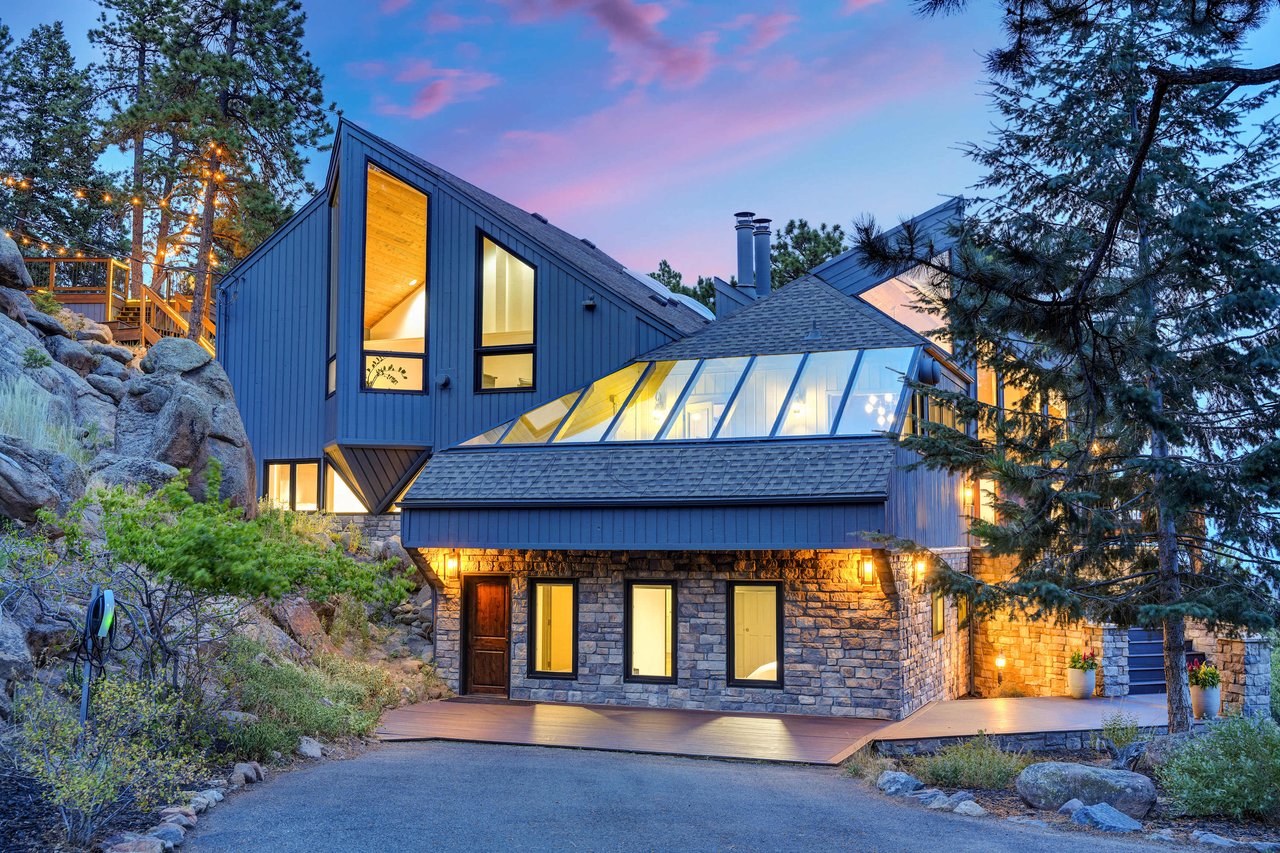
Modern blue-and-stone mountain home with illuminated windows and a glass-roofed sunroom at dusk.
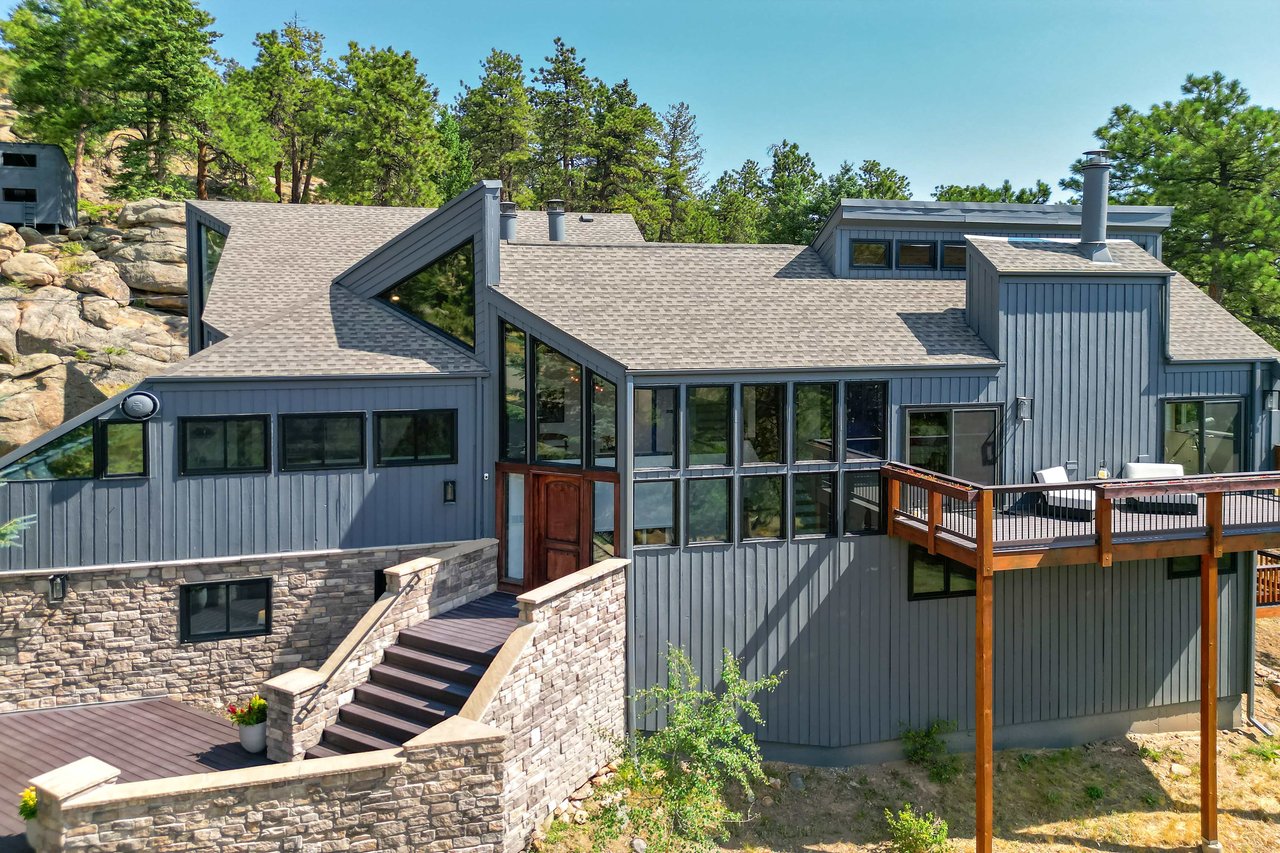
Modern hillside home with angular blue siding, stone walls, and dramatic windows at dusk.
Modern blue mountain home with stone facade and illuminated windows among pine trees at dusk.
Modern stone-and-siding home glowing at dusk among pine trees and boulders, with a raised wooden deck.
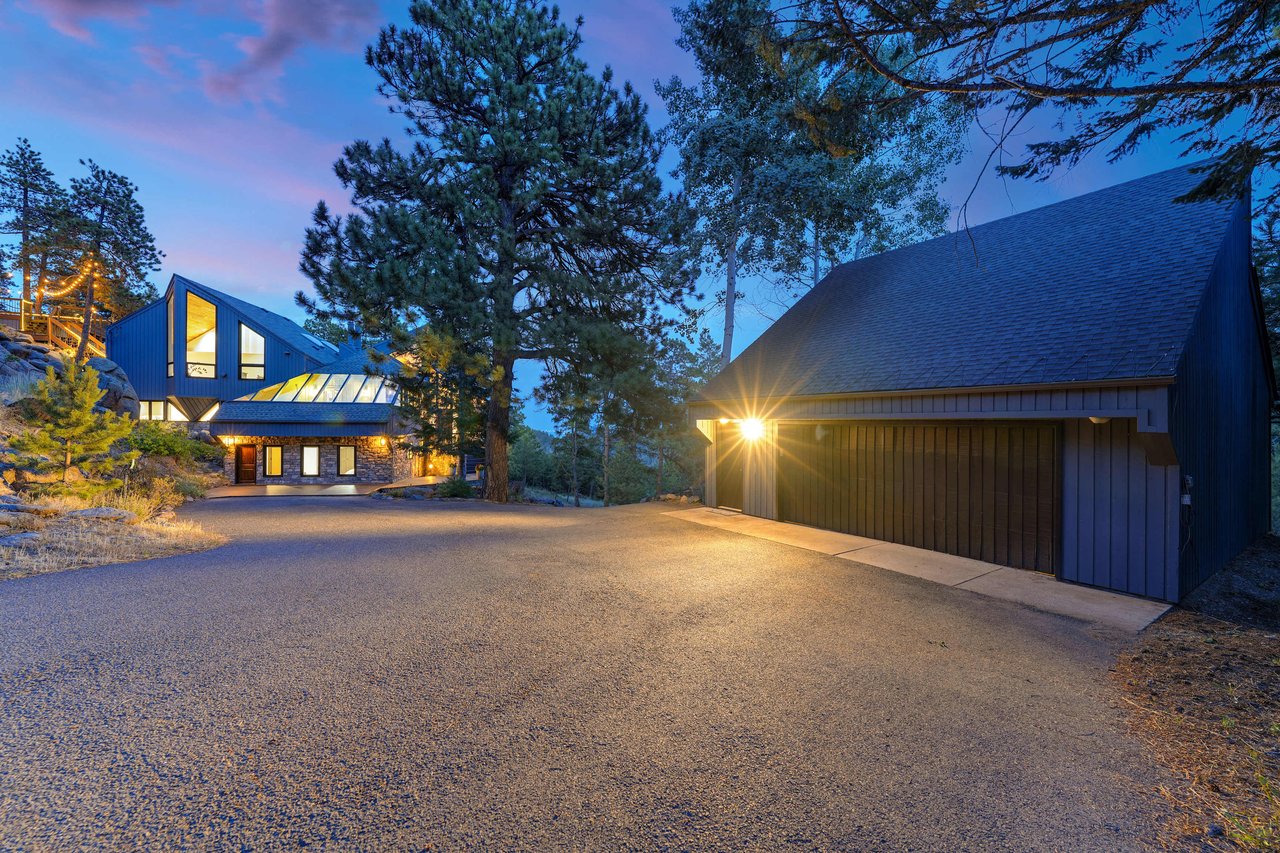
Modern angular home and detached garage among pine trees, illuminated at dusk.
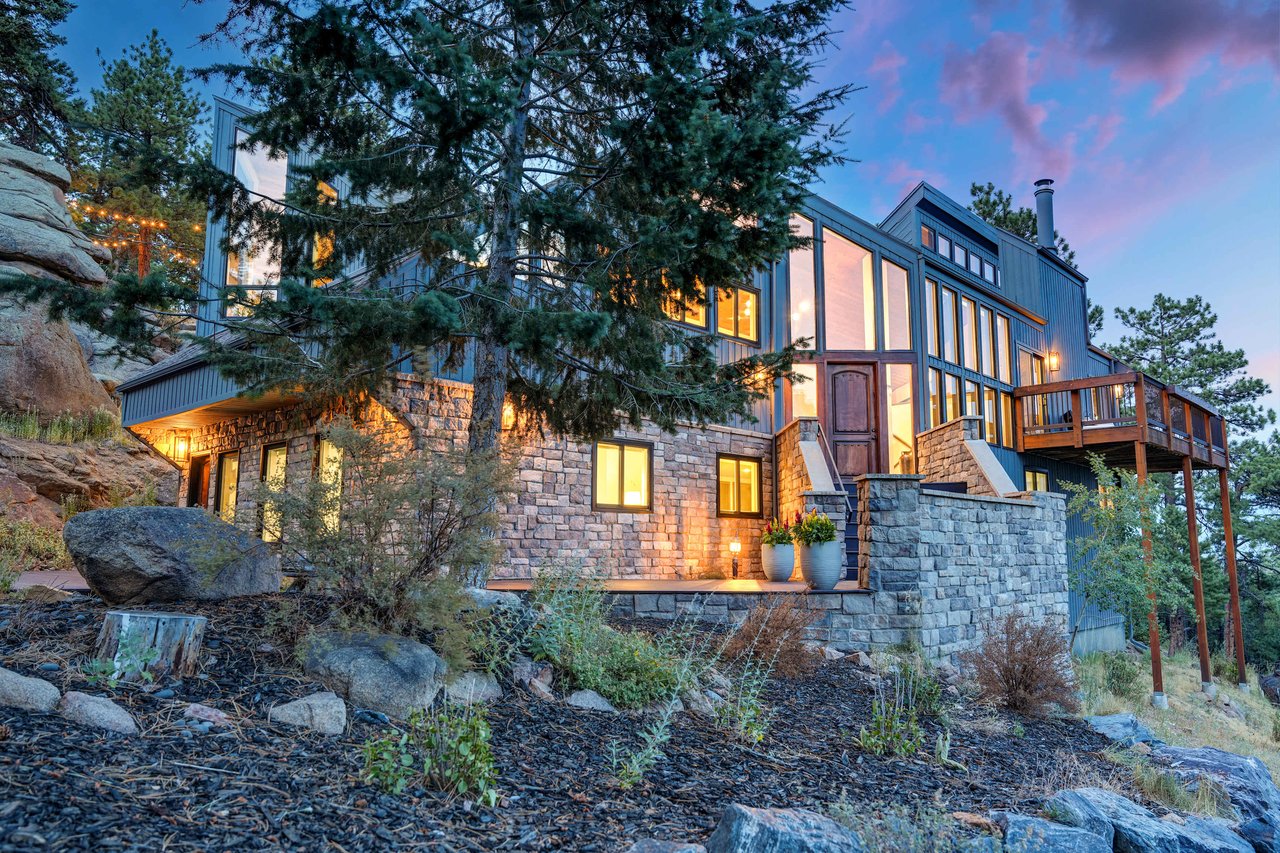
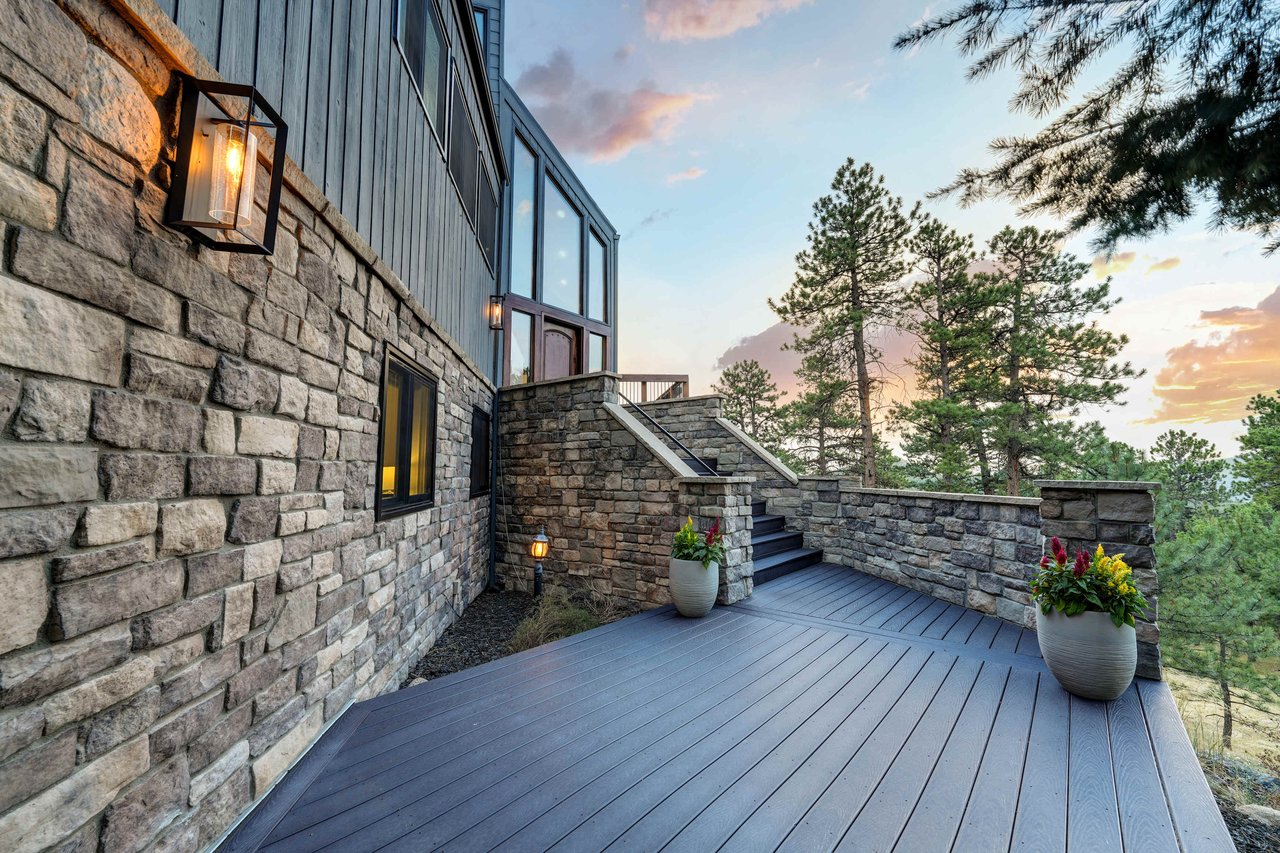
Modern stone-and-siding home with a spacious deck, stone steps, planters, and pine trees at sunset.
Modern gray home among pine trees and boulders, with stone steps and a raised wooden deck.
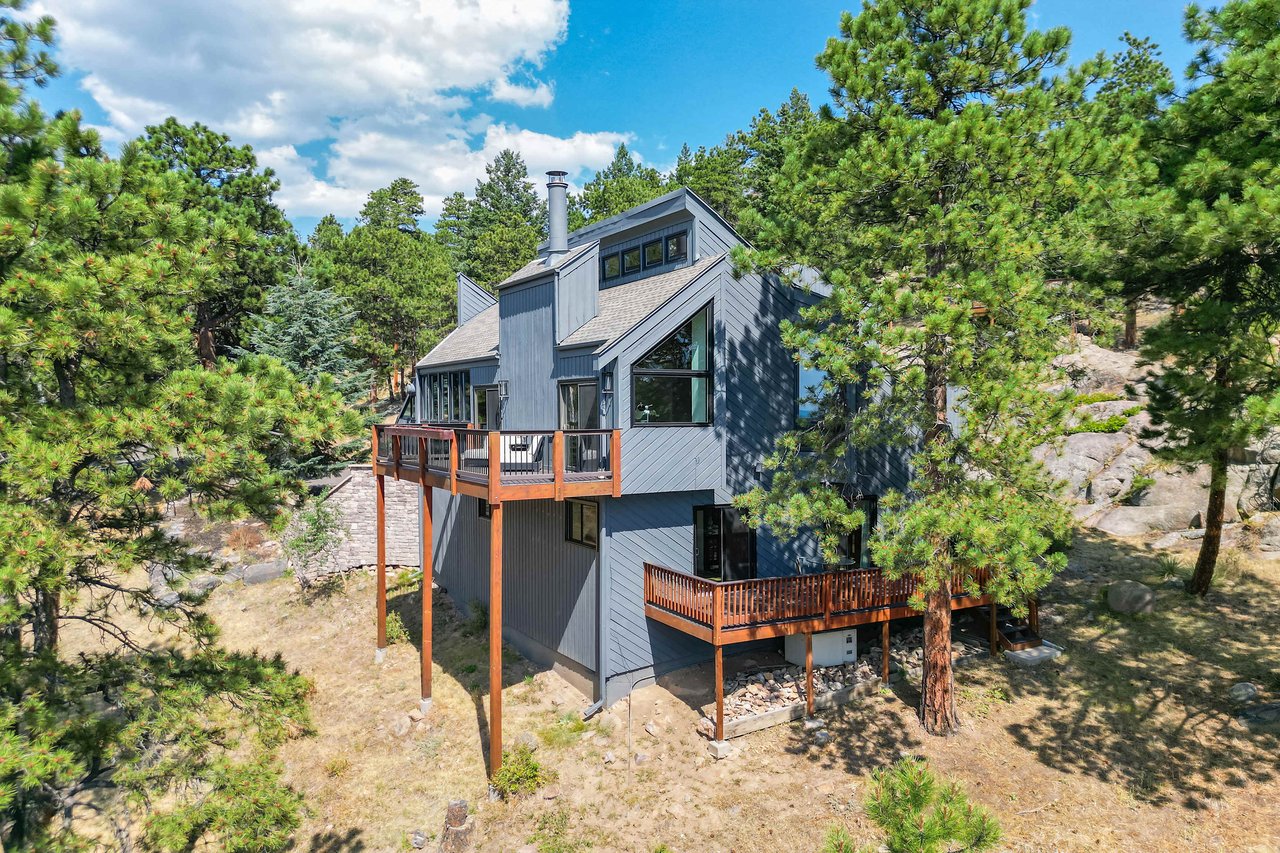
Modern gray home with two raised wooden decks among pine trees and rocky terrain.
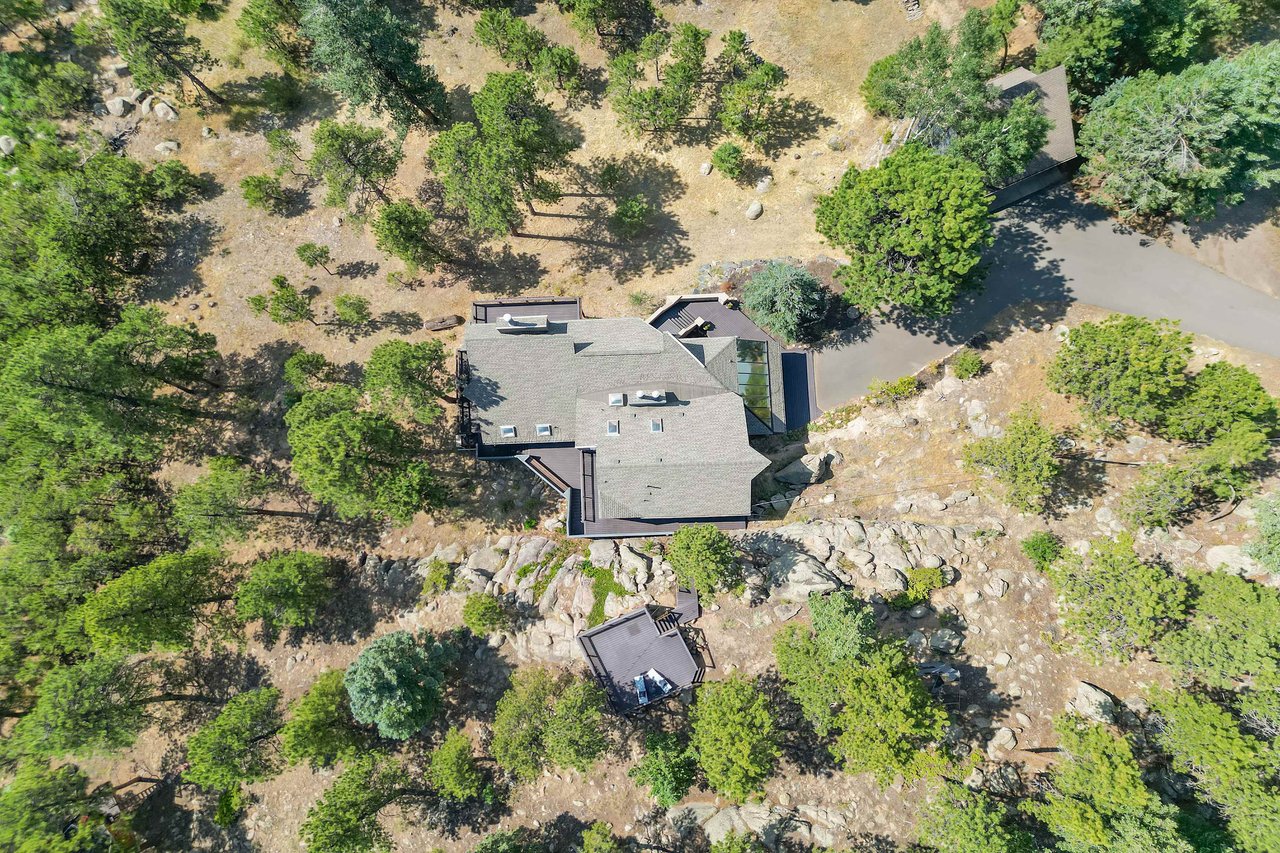
Aerial view of a home among pine trees and rocky terrain, with a driveway and small outbuilding.
Living room with a vaulted wood ceiling, white sectional, tall windows, and stone fireplace.
Living room with a vaulted wood ceiling, built-in cabinetry, and a white sofa.
Living room with a vaulted wood ceiling, built-in shelving, white sofa, and stone fireplace.
Open-plan kitchen and dining area with a vaulted wood ceiling and tall windows overlooking trees.
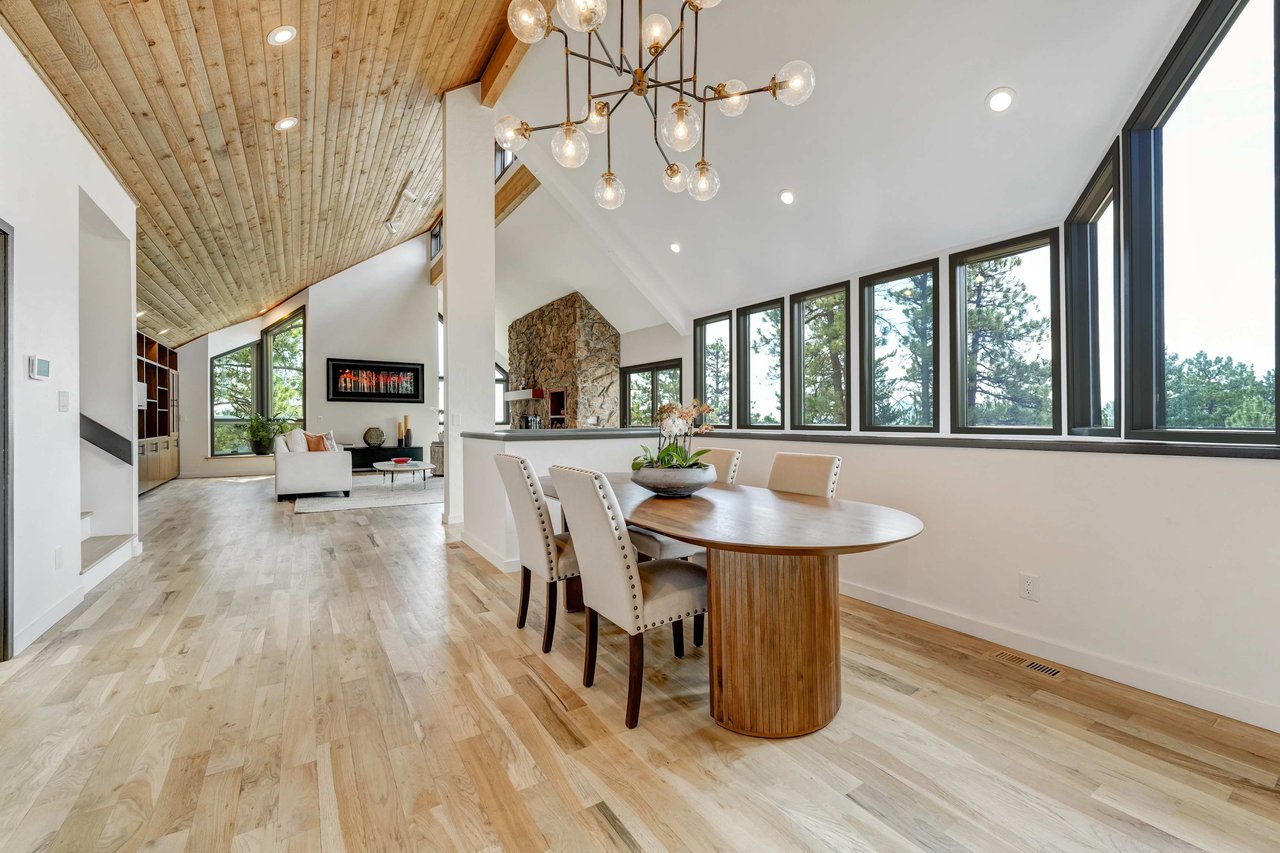
Open-plan dining and living area with a wood-plank vaulted ceiling, oval table, and tall windows overlooking trees.
Open kitchen with a large dark stone island beneath a vaulted wood-plank ceiling.
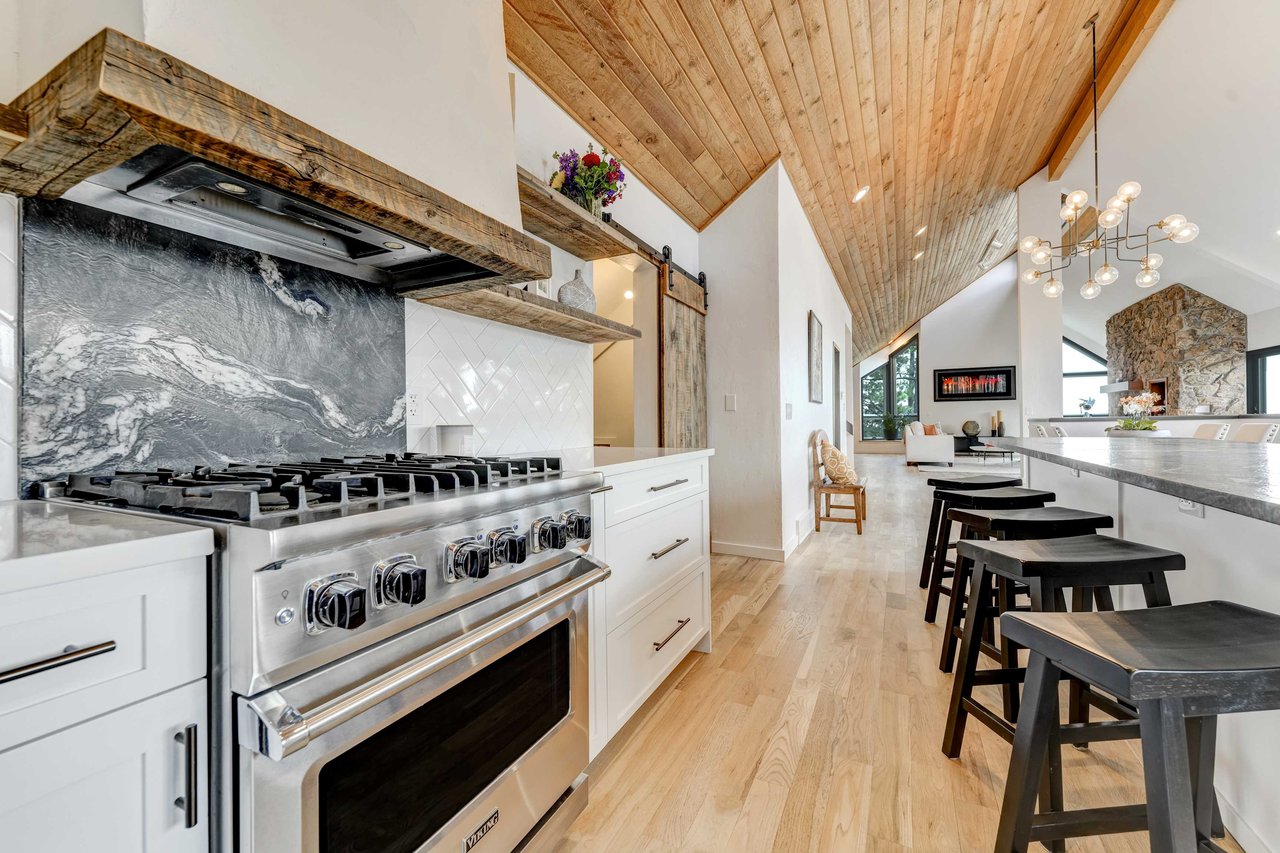
Modern kitchen with a stainless range, veined stone backsplash, and vaulted wood-plank ceiling.
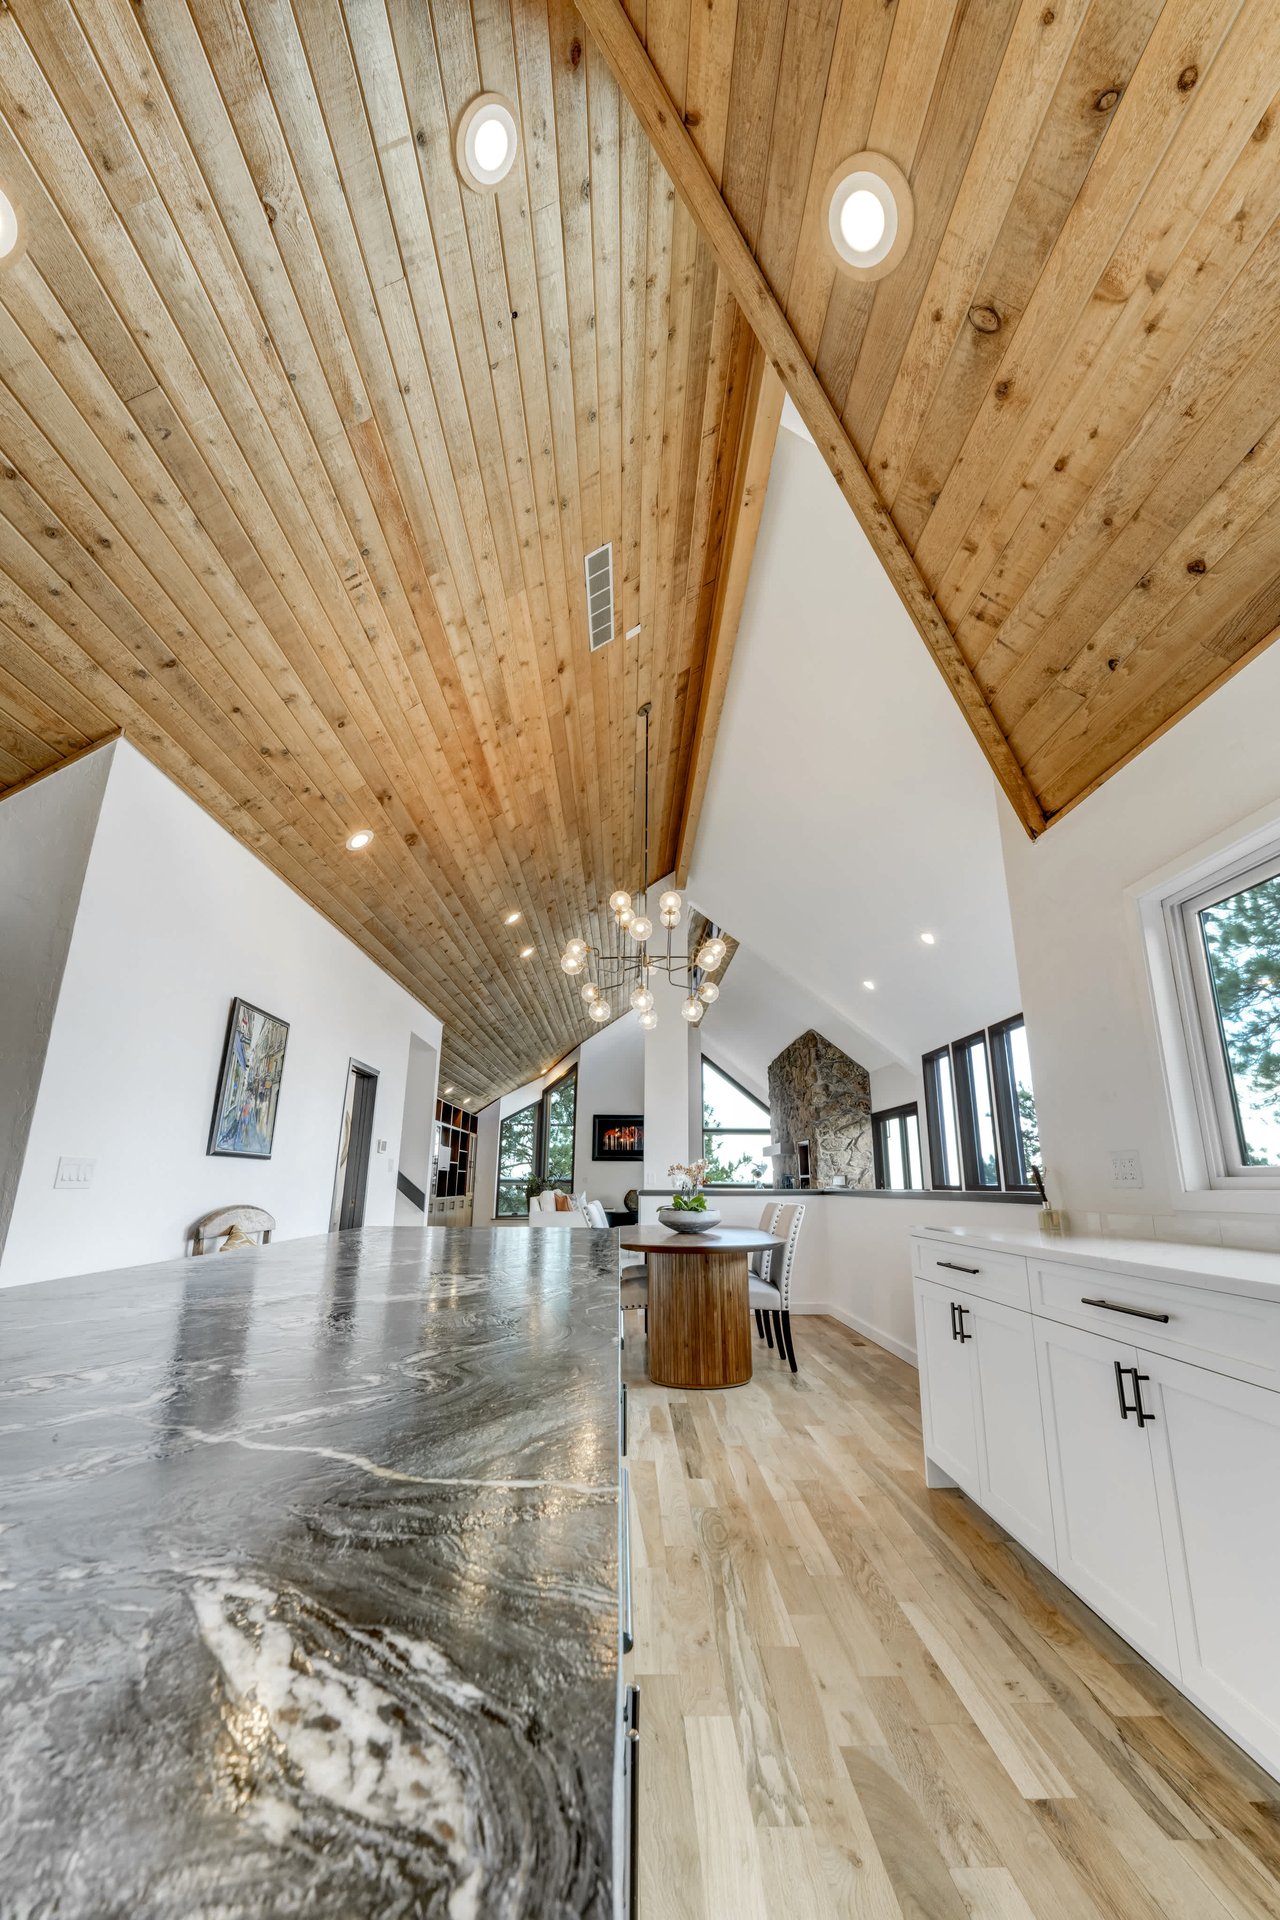
Open-plan kitchen with a vaulted wood ceiling, stone fireplace, and dramatic veined-stone island.
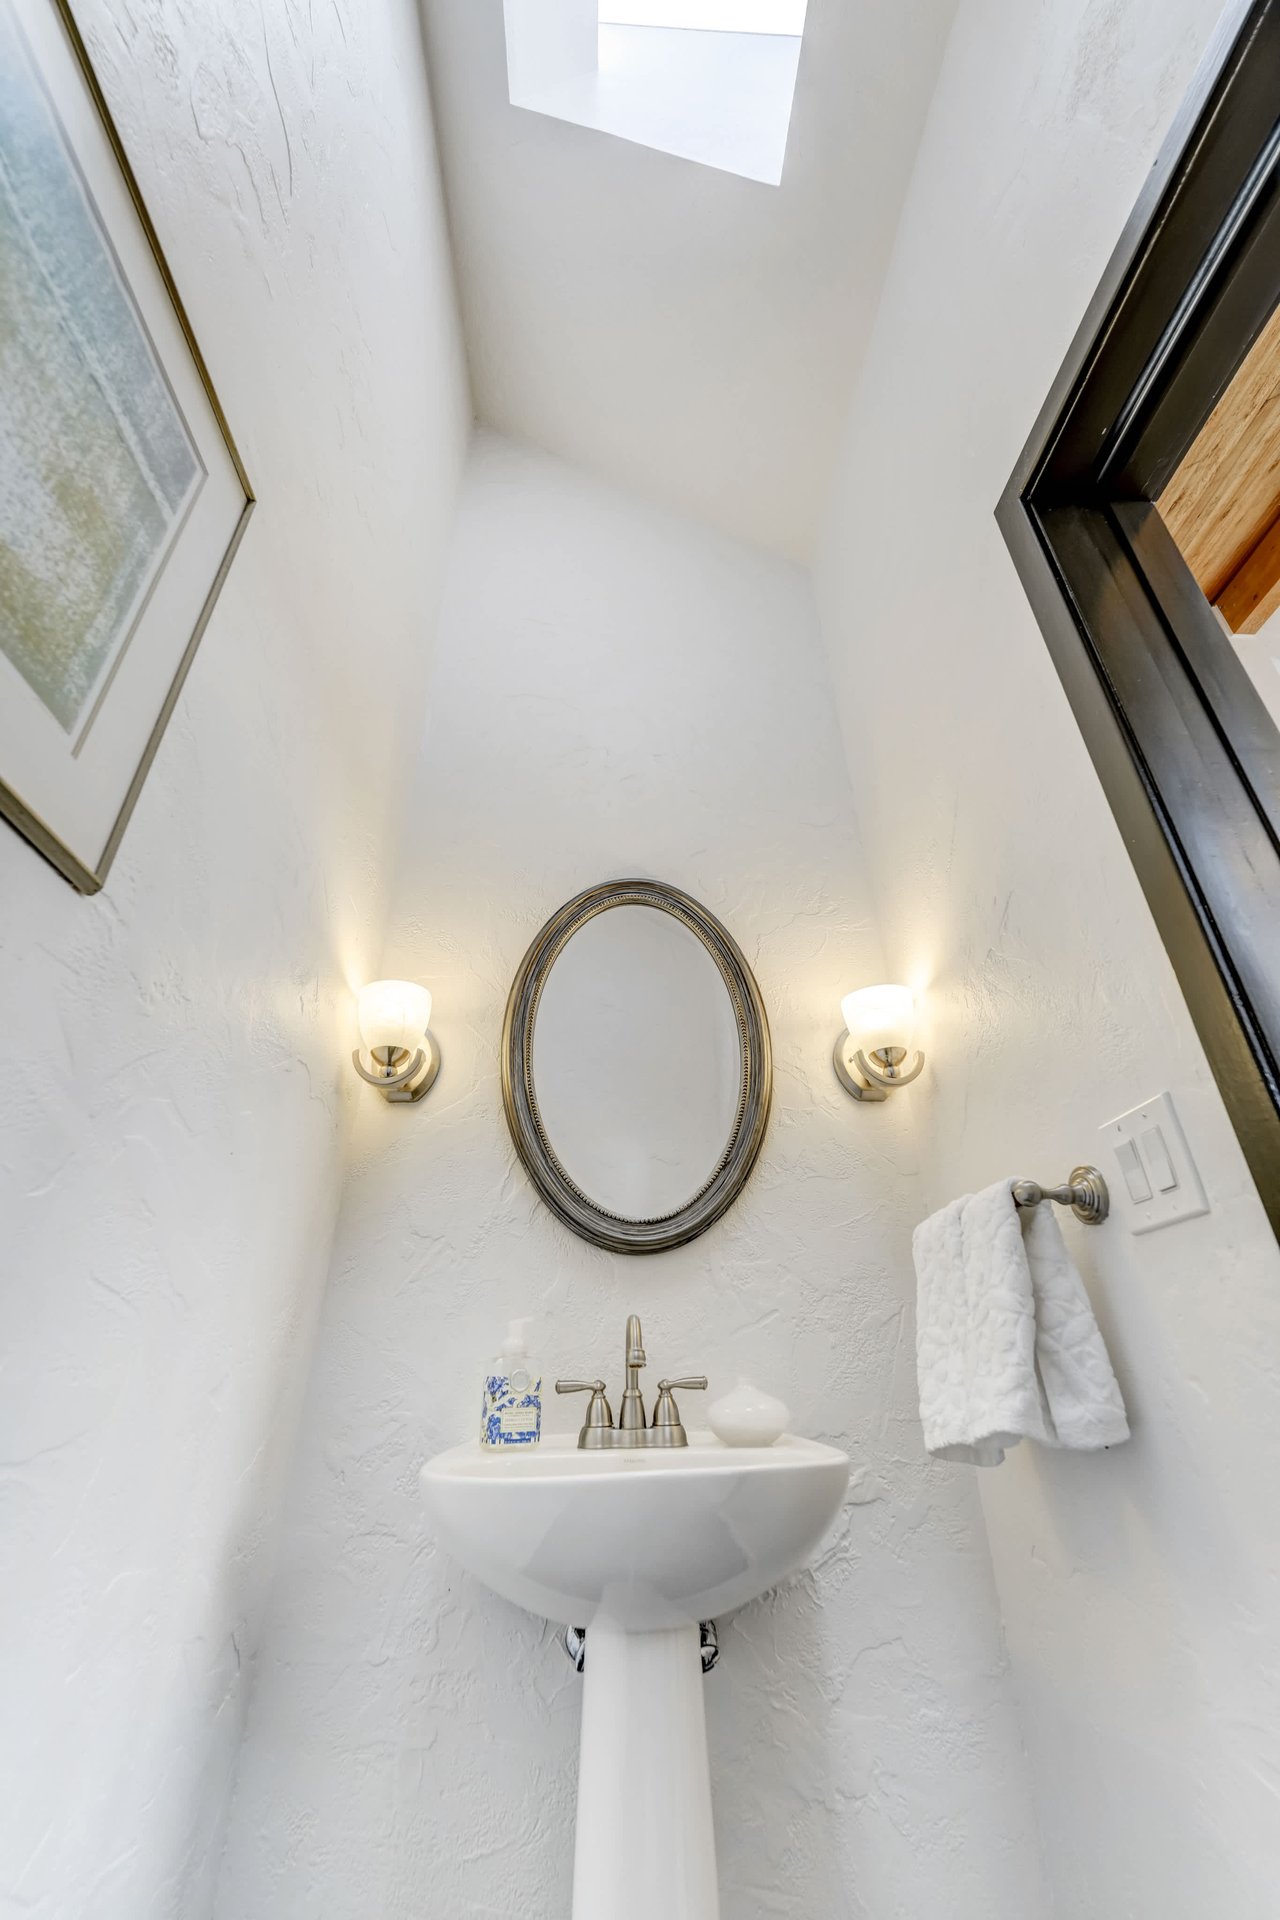
White bathroom with a pedestal sink, oval mirror, twin sconces, and a skylight.
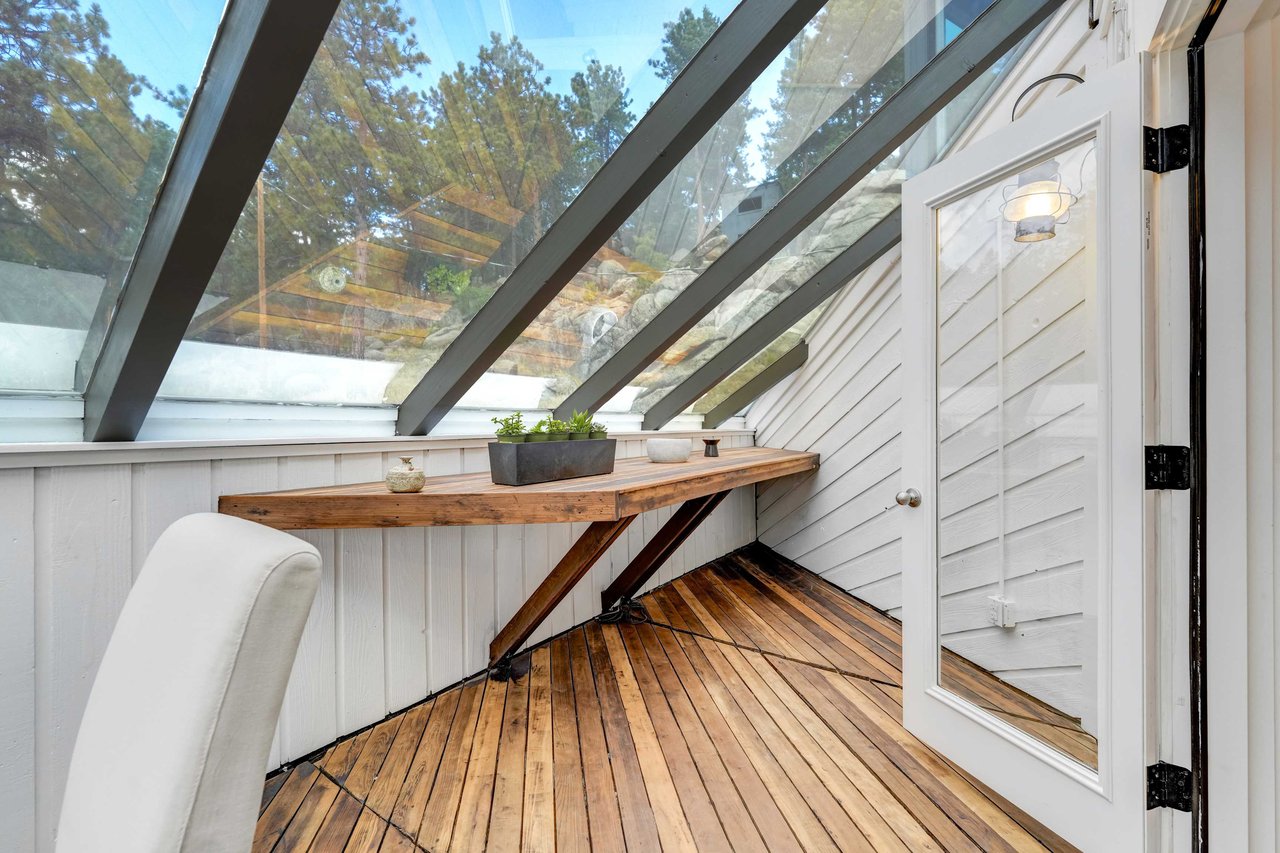
Sunroom with sloping glass windows, wood floors, and a built-in counter overlooking pine trees.
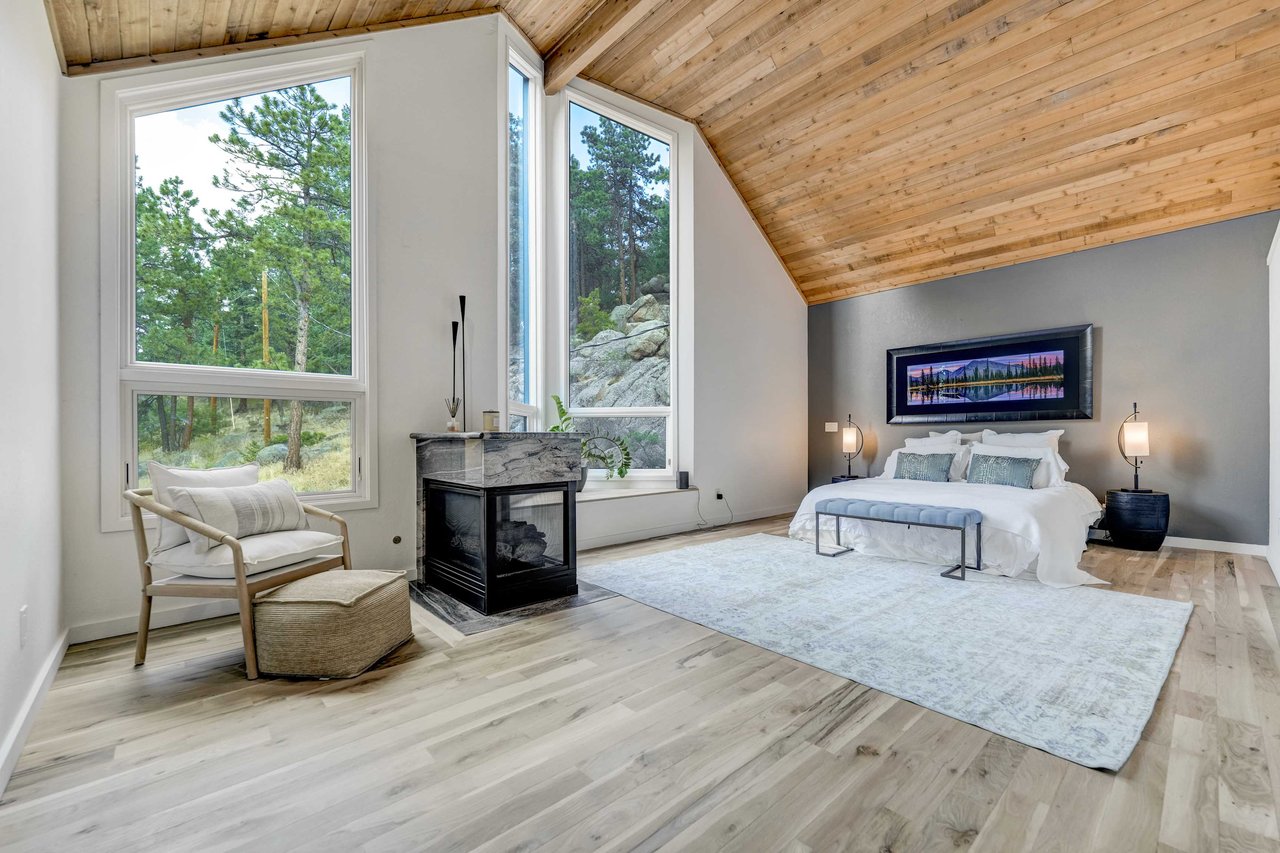
Bedroom with a vaulted wood ceiling, modern fireplace, and large windows overlooking pine trees.
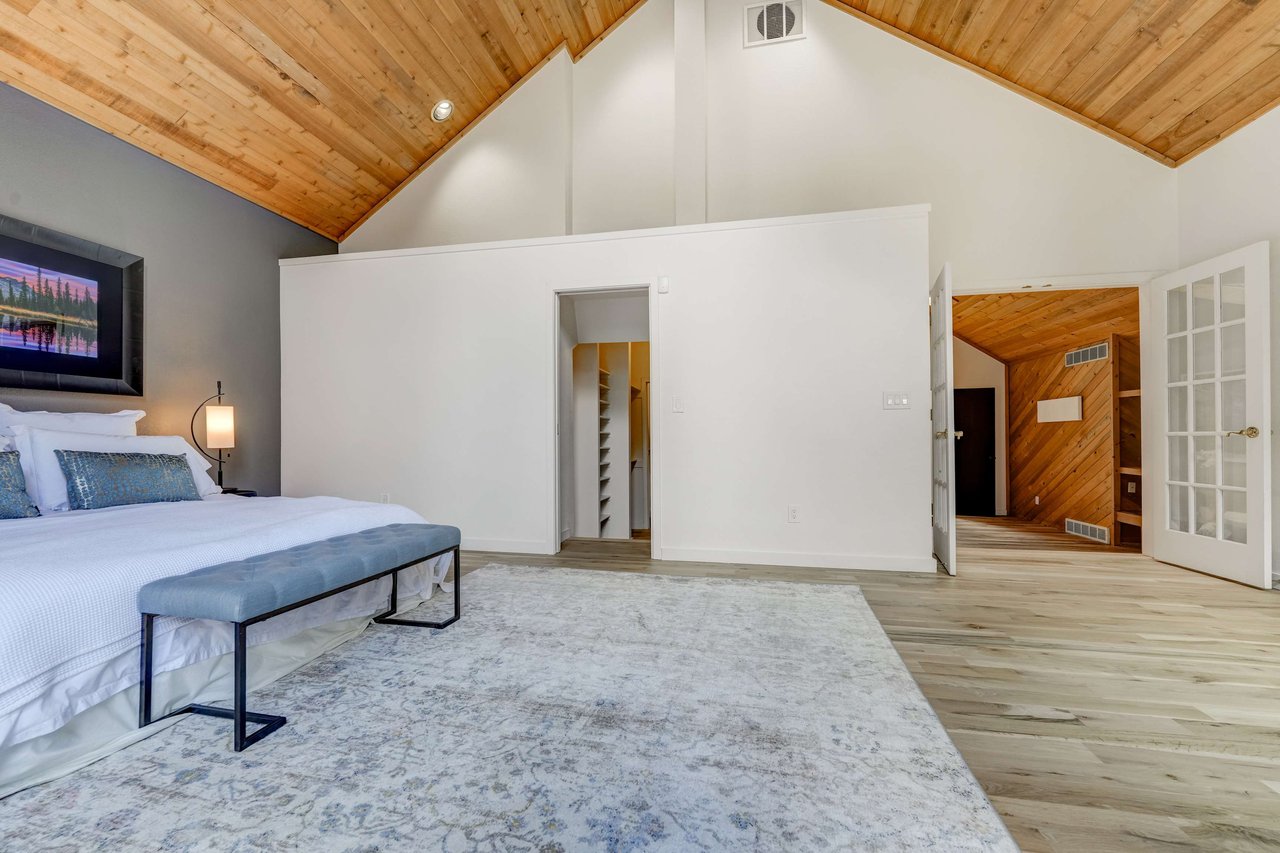
Bedroom with a vaulted wood ceiling, white bed, blue bench, and pale rug.
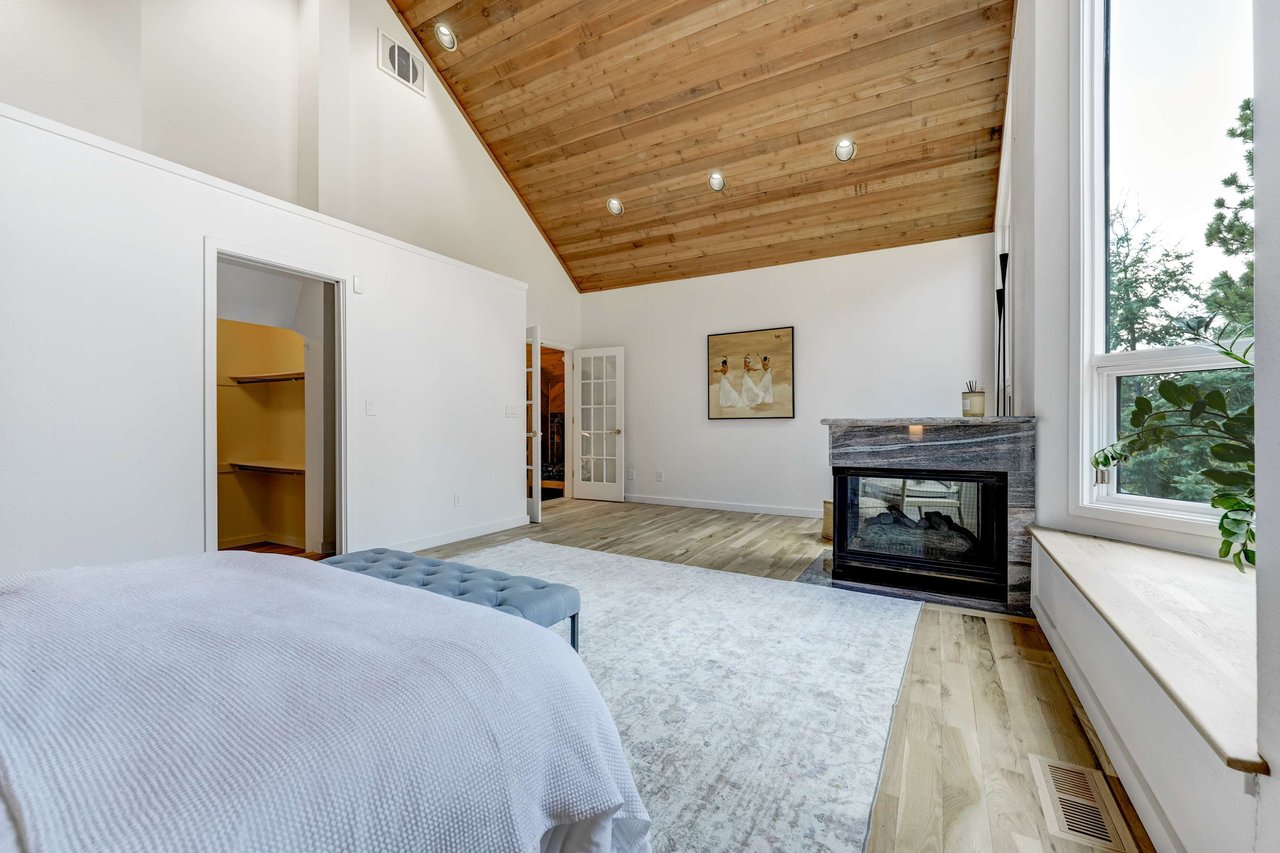
Bedroom with a vaulted wood ceiling, stone fireplace, and large windows.
Living room with a vaulted wood ceiling, skylights, and a lounge chair beside a large window.
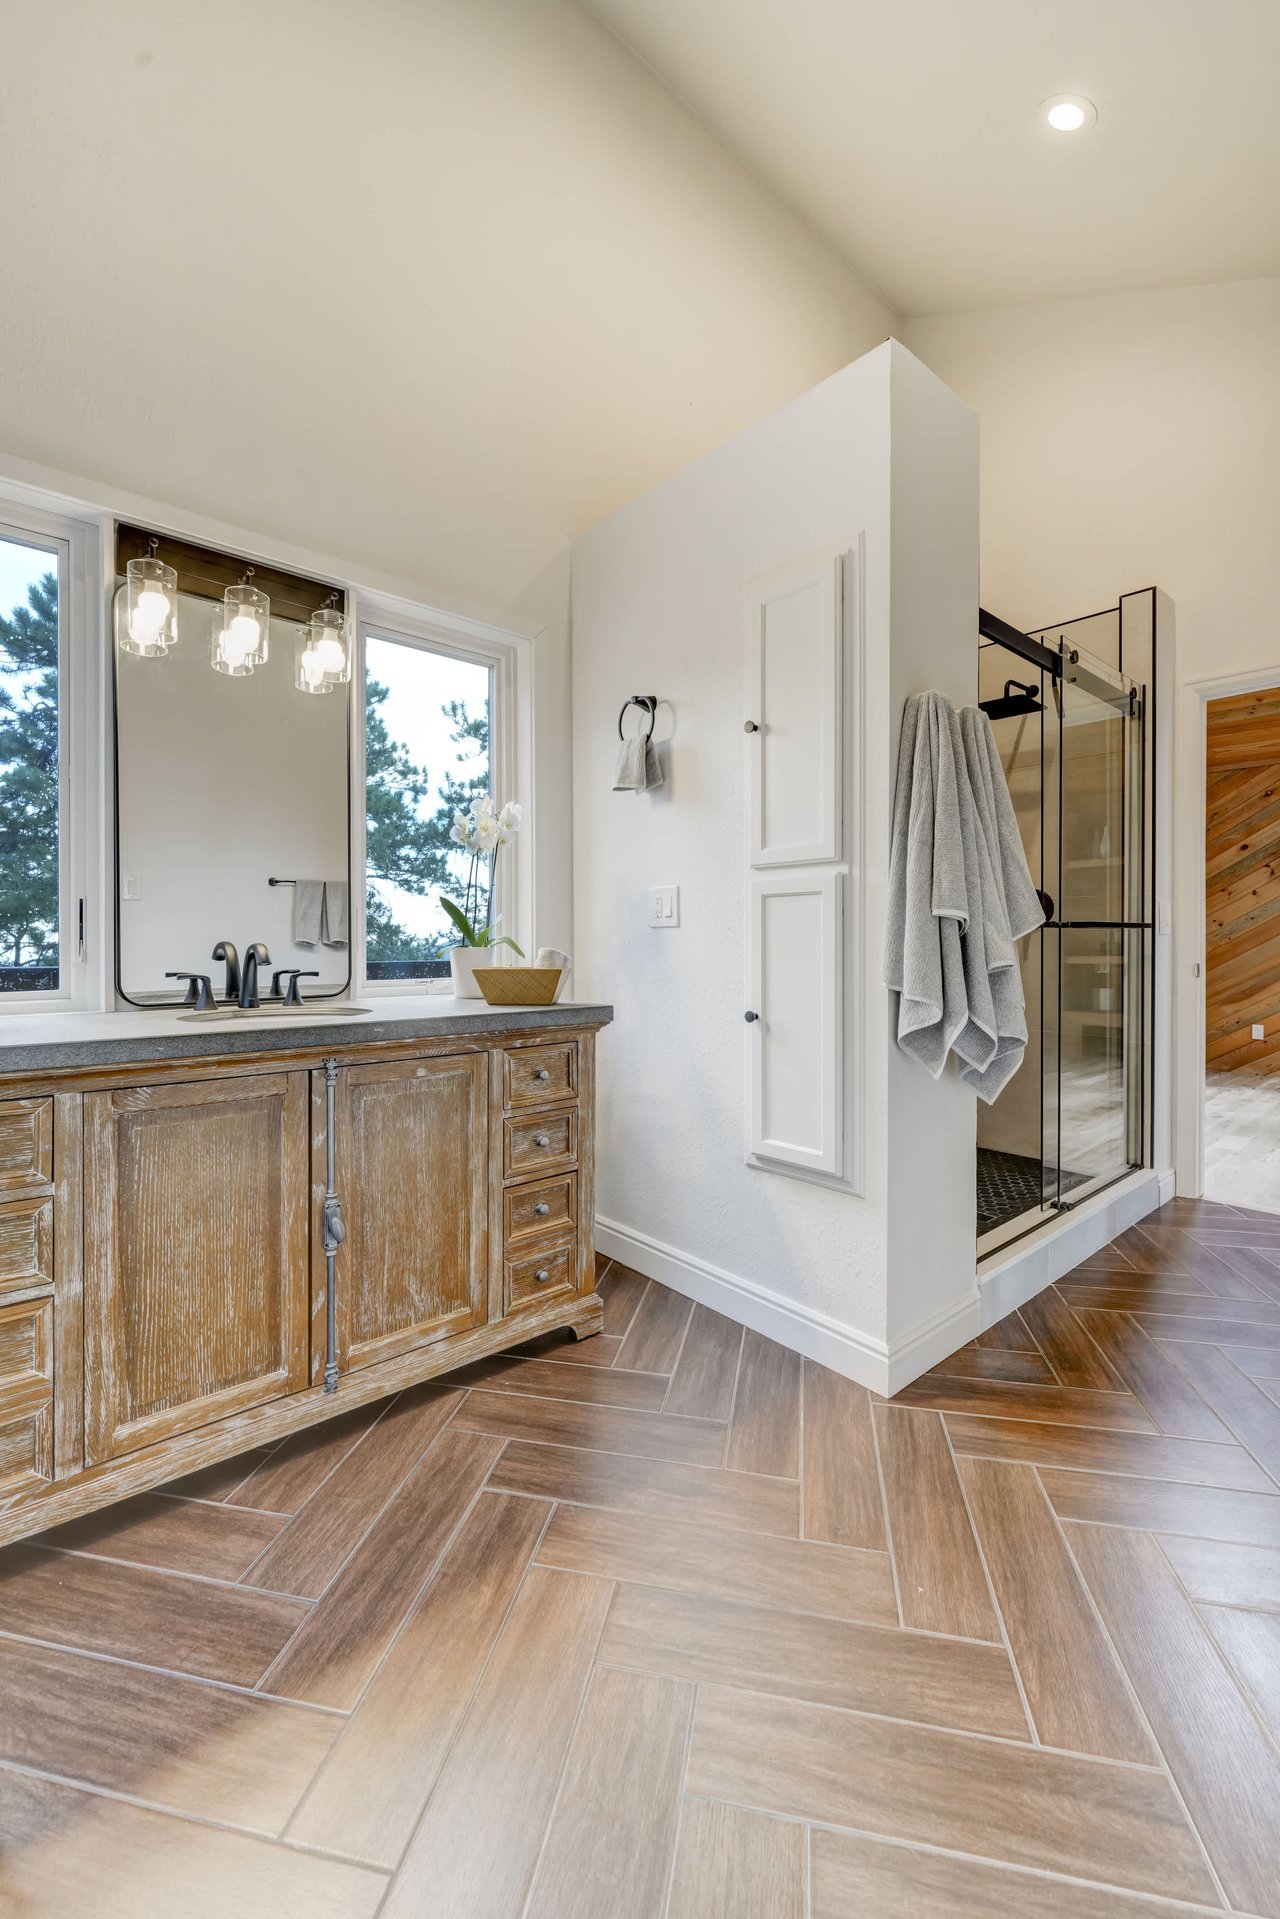
Bright bathroom with a weathered wood vanity, large windows, and a glass-enclosed shower.
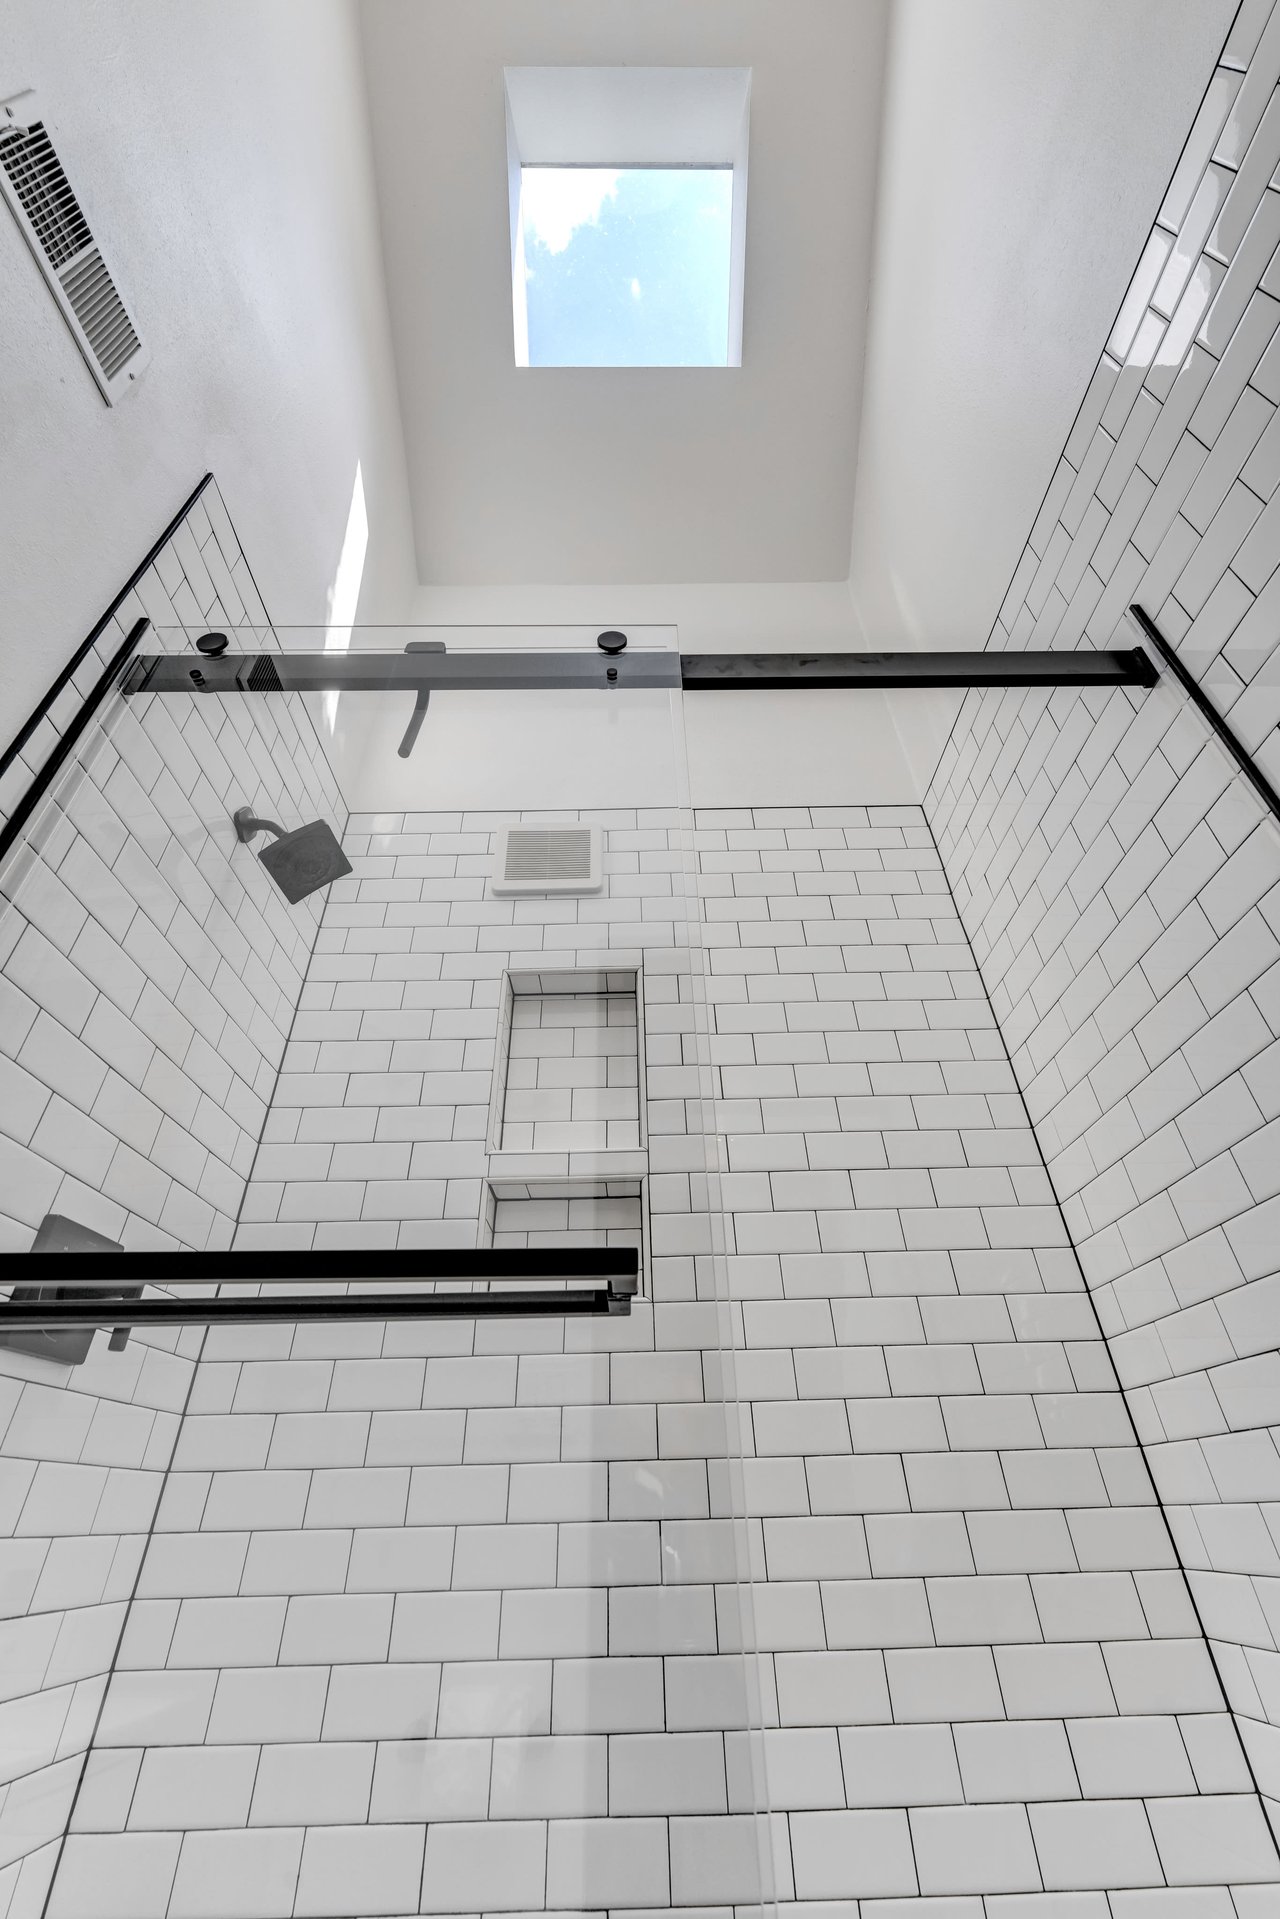
White subway-tiled shower with black-framed glass doors, recessed niches, and a skylight.
Bright living room with a white sofa, cowhide rug, and black-framed doors opening to a deck.
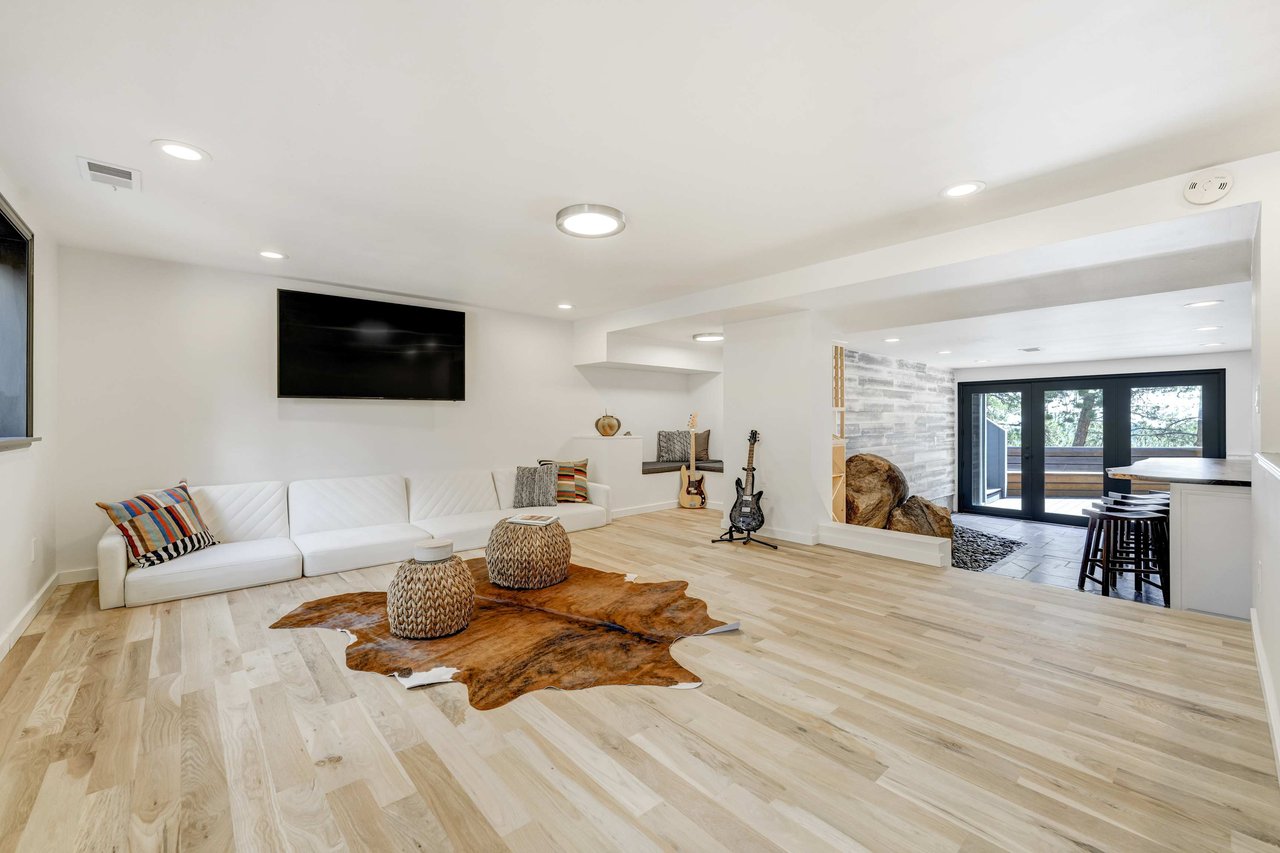
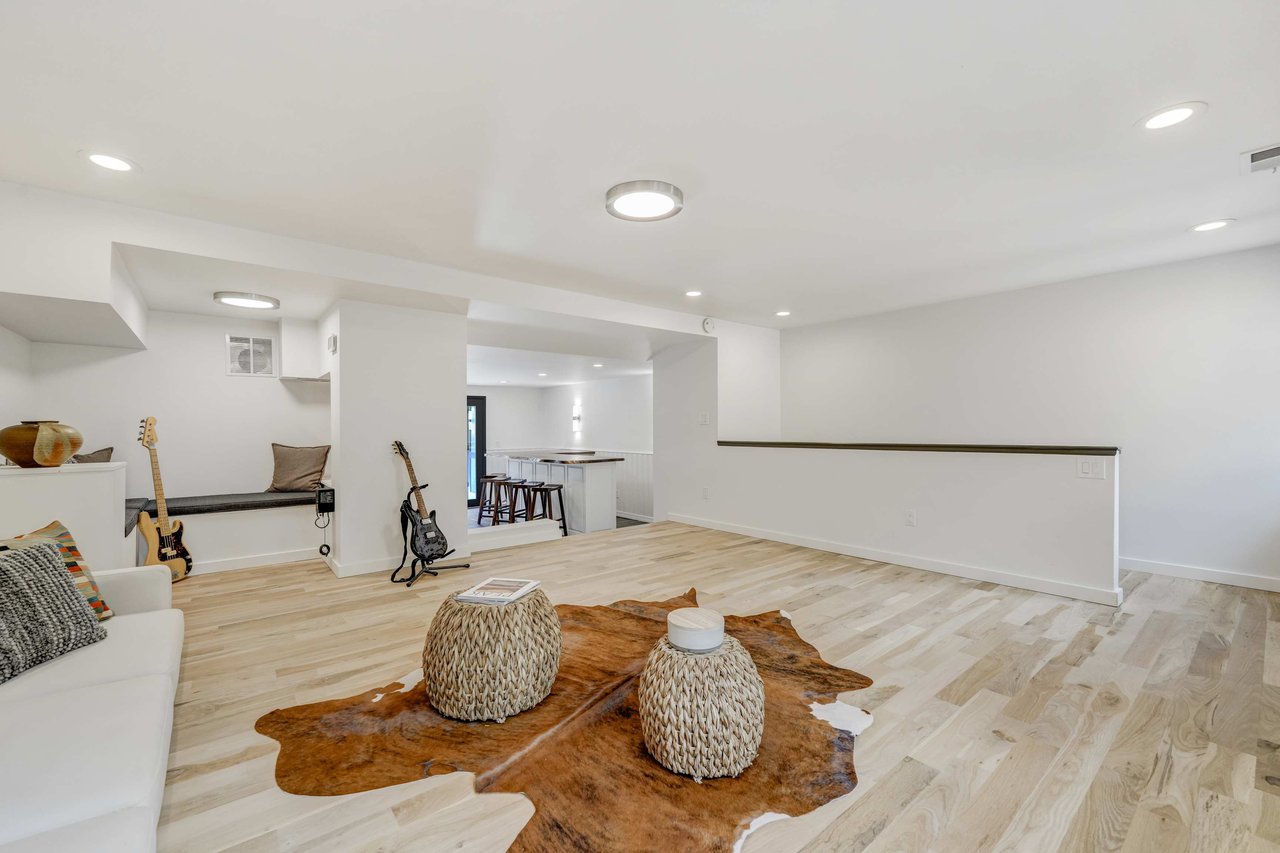
Basement living area with pale wood floors, a cowhide rug, guitars, and an adjoining kitchenette.
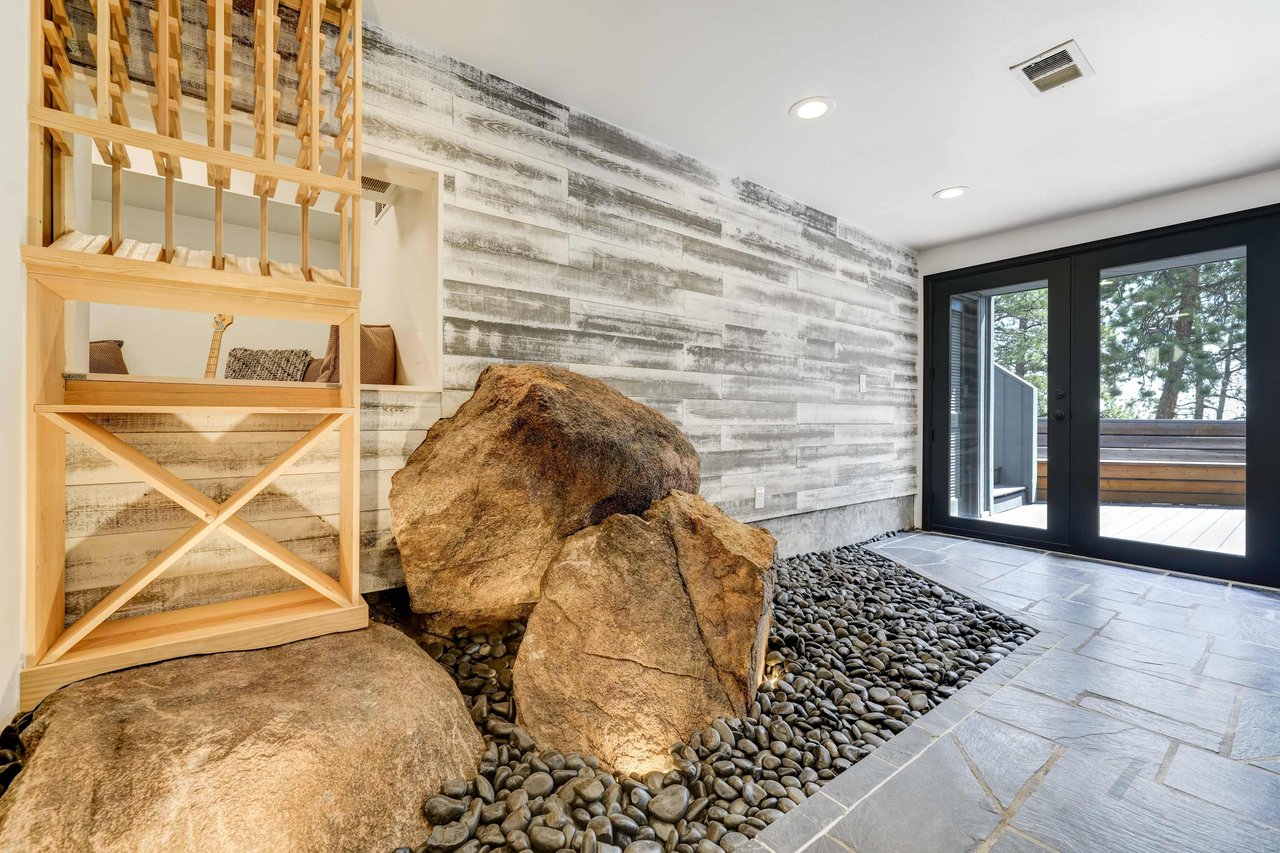
Modern interior with a pebble-and-boulder feature beside black-framed glass doors to a deck.
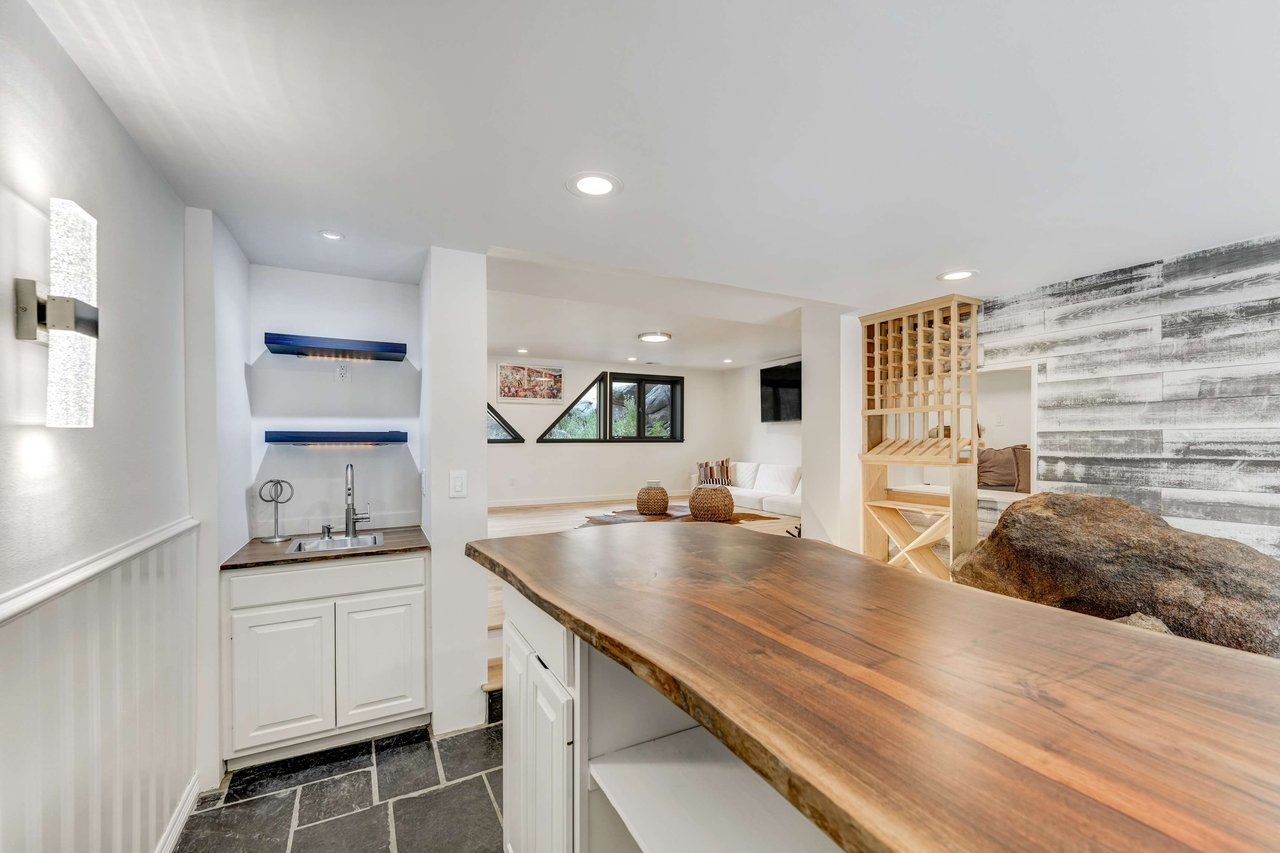
Finished basement wet bar with a broad wood counter, wine rack, and adjoining seating area.
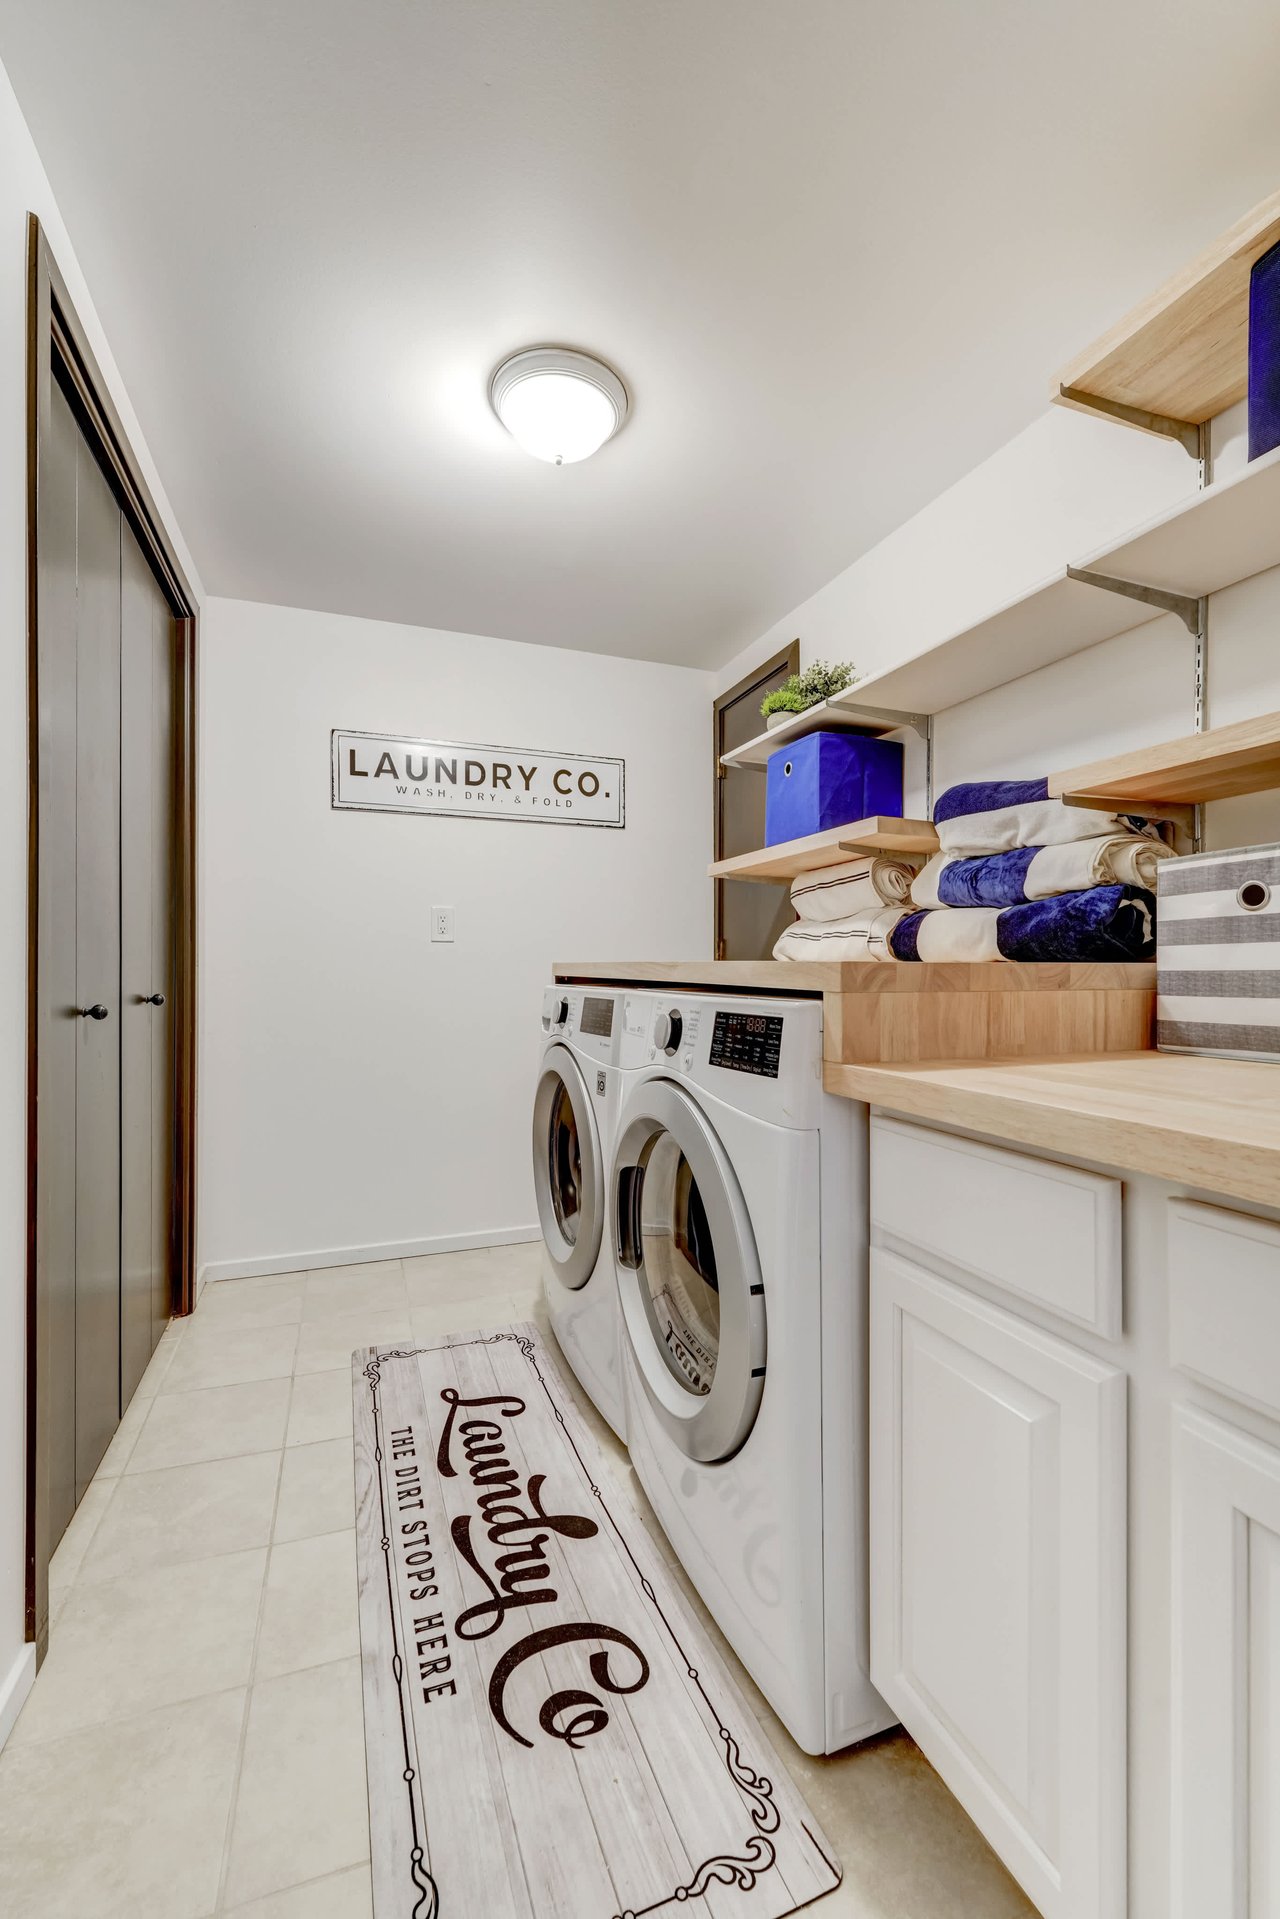
Laundry room with front-loading washer and dryer, wood shelves, folded towels, and a laundry-themed rug.
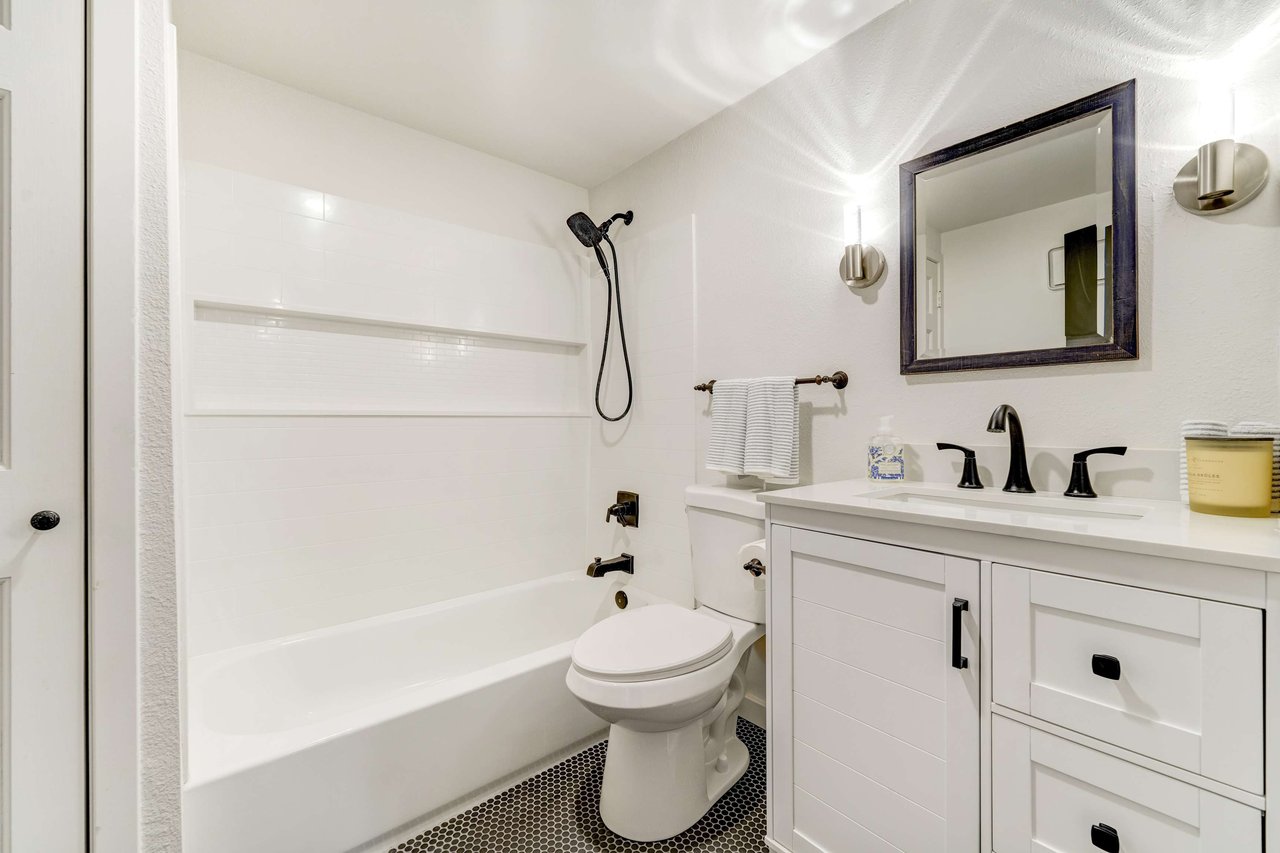
Renovated bathroom with a white tub, vanity, and contrasting black hexagonal tile floor.
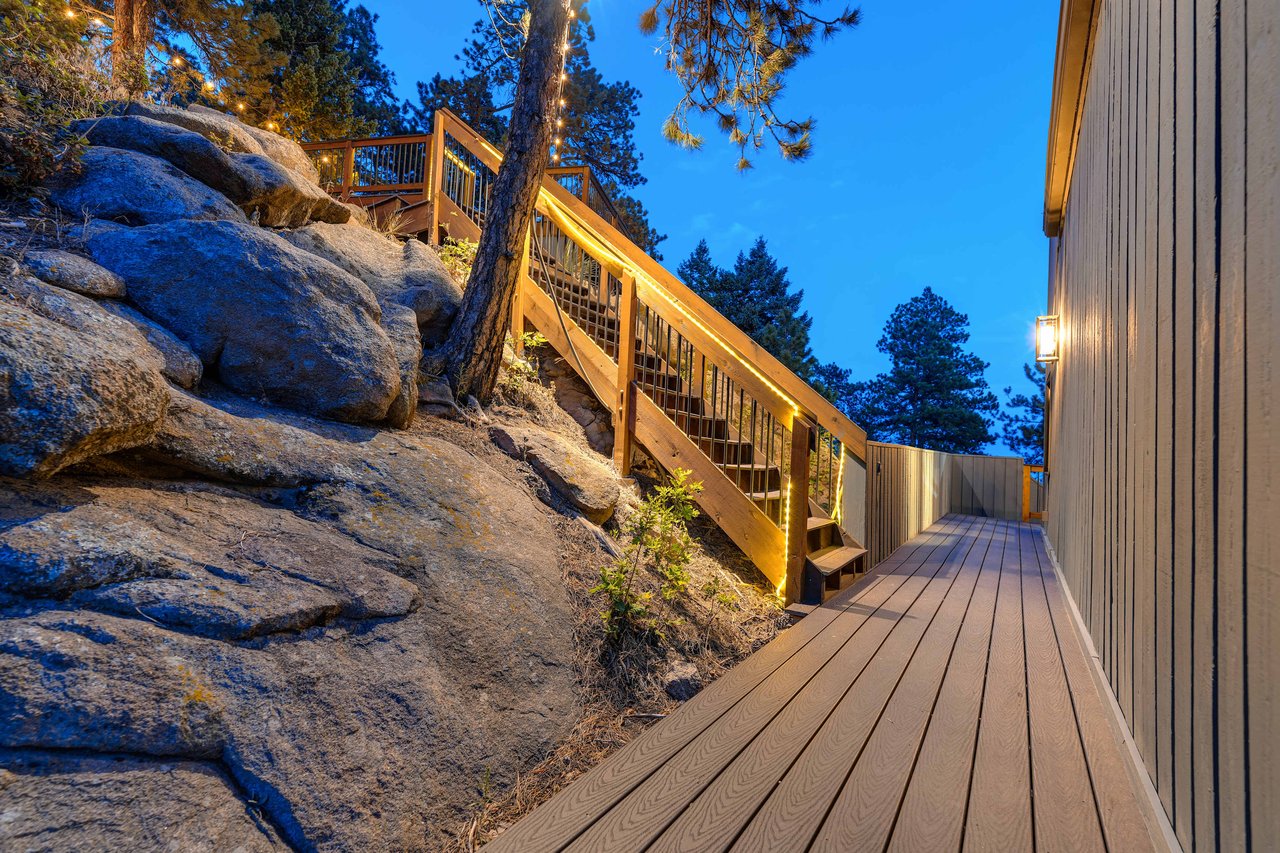
Wooden deck and lit staircase beside a rocky, pine-covered slope at dusk.
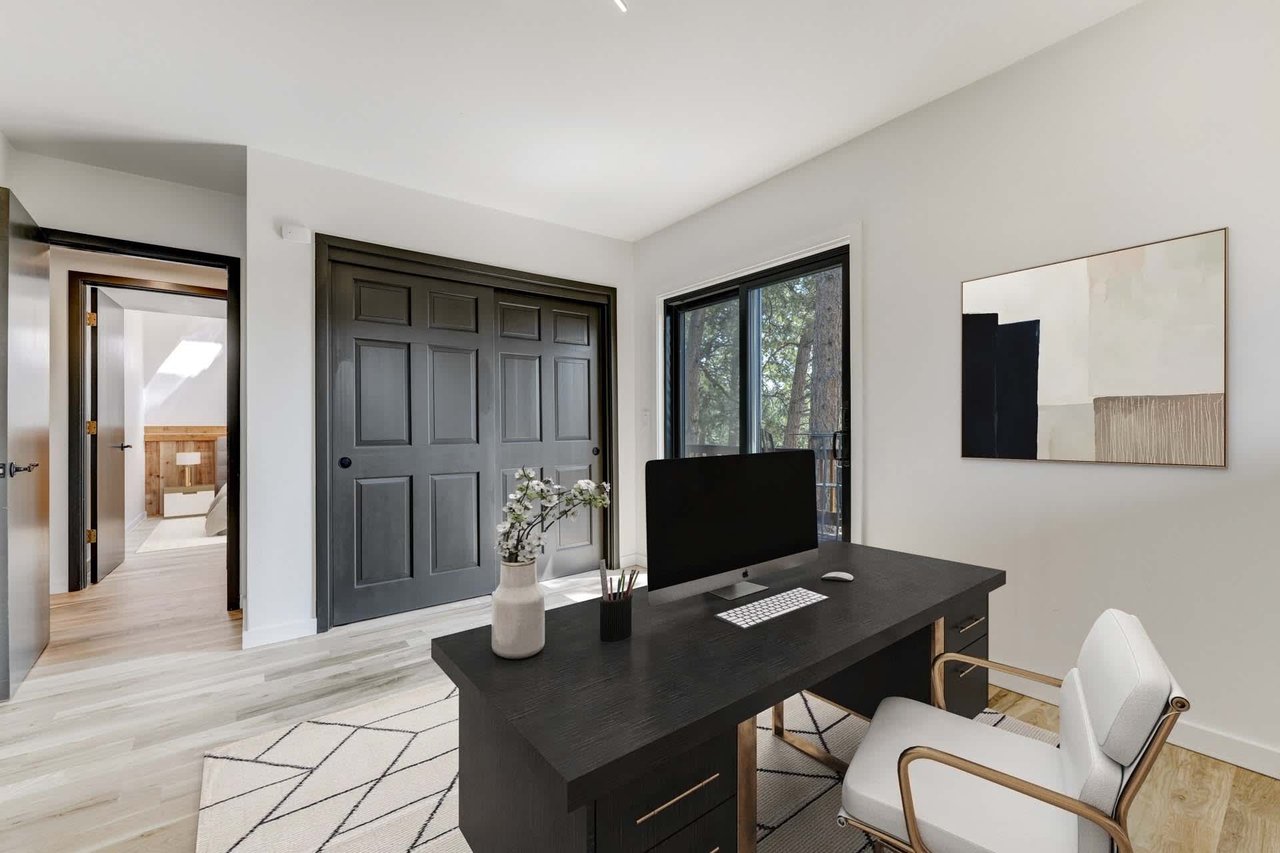
Staged home office with a dark desk, computer, white chair, and gray double doors.
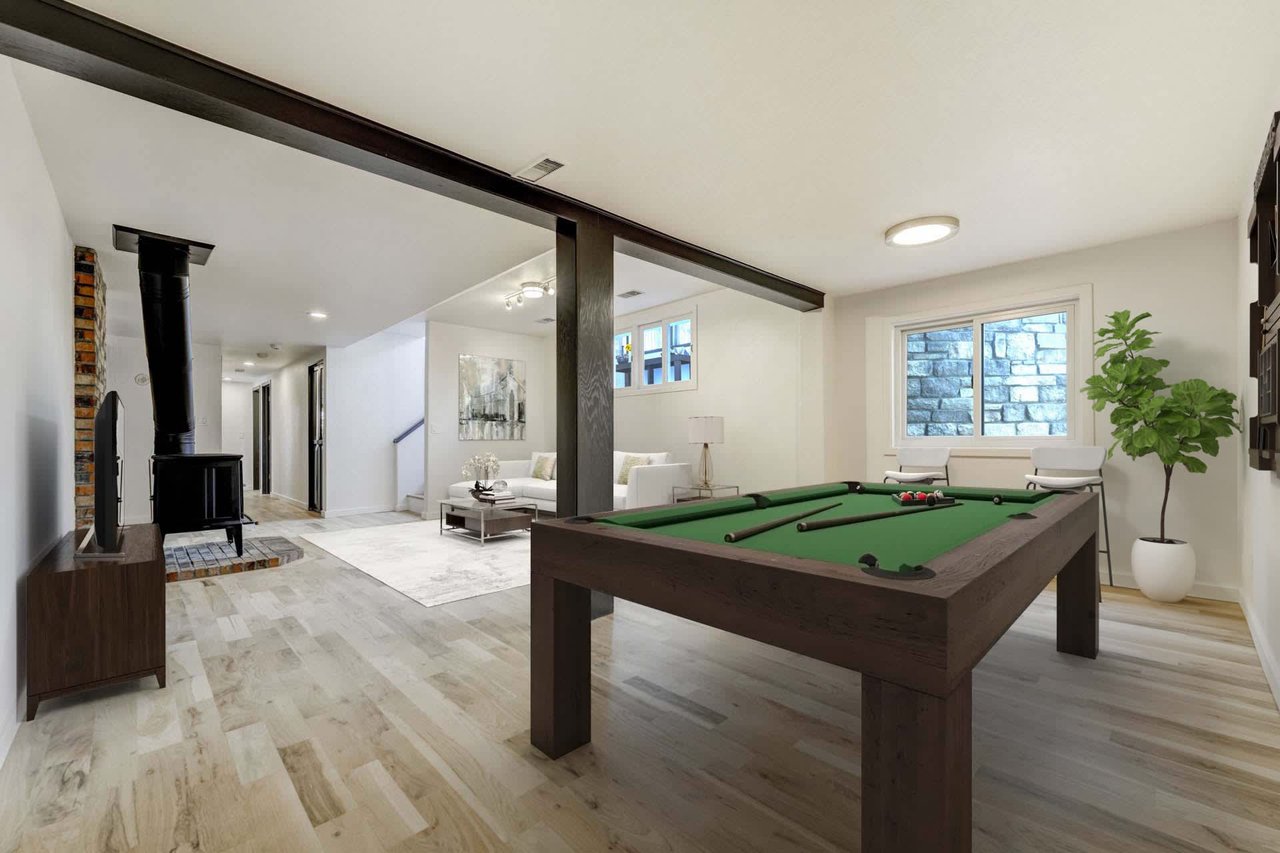
Basement recreation room with a large pool table, wood stove, and adjoining seating area.
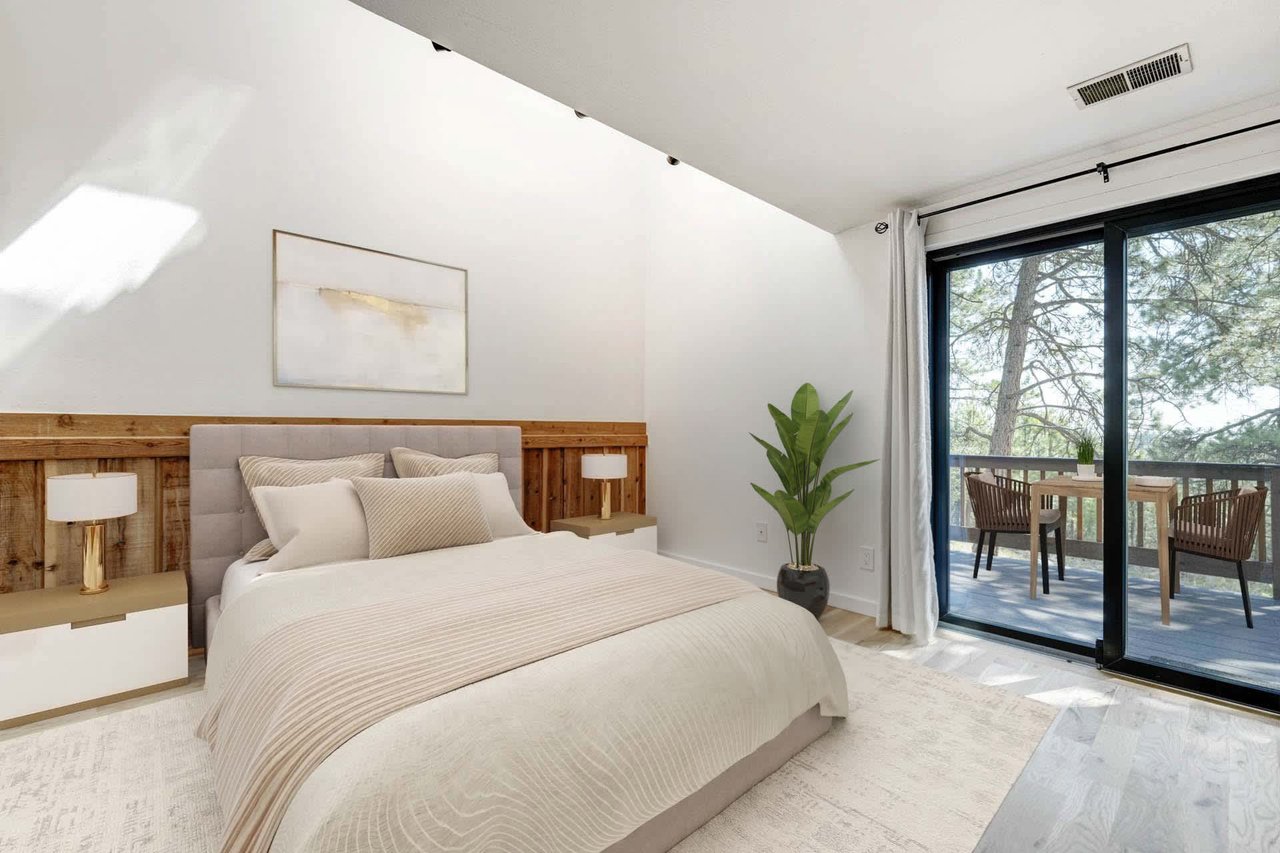
Bright bedroom with a wood-paneled headboard wall and sliding doors to a tree-lined balcony.
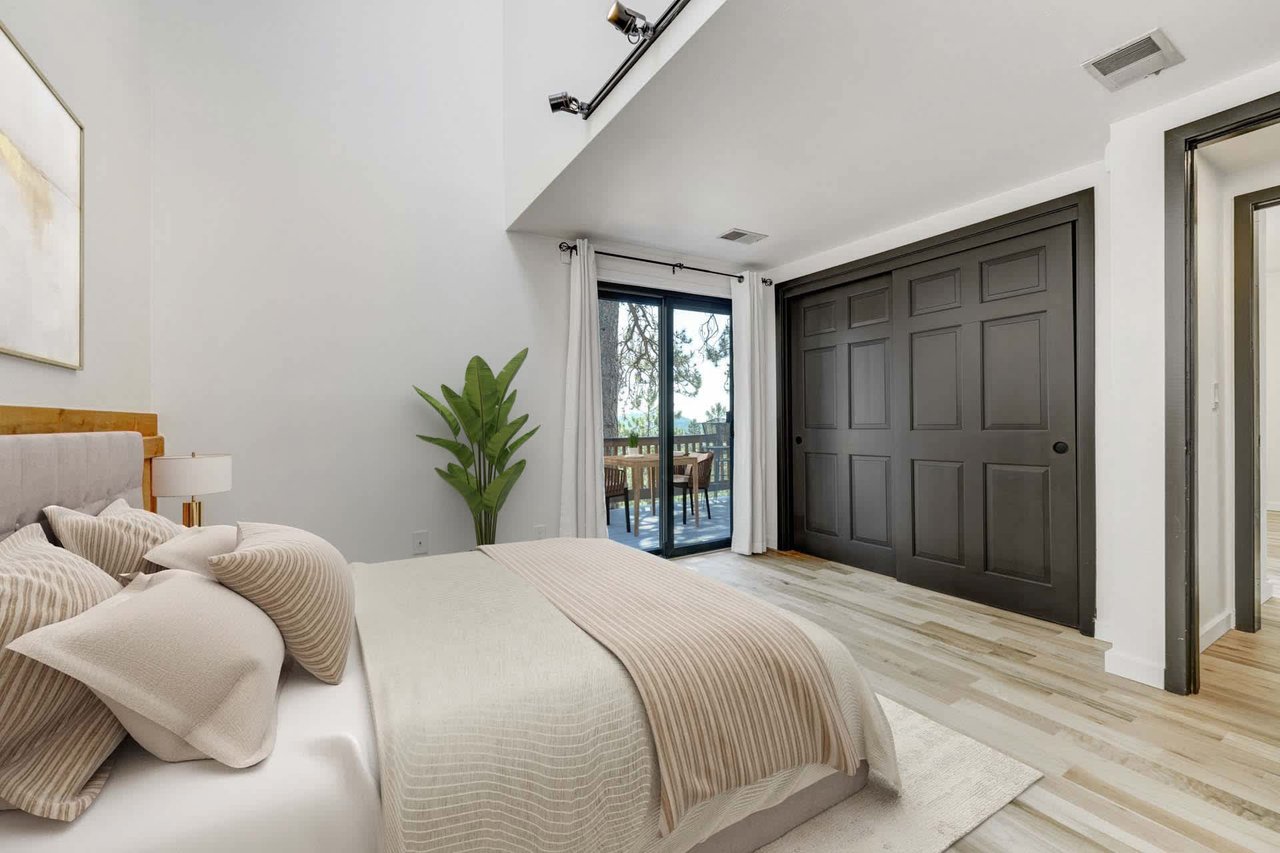
Staged bedroom with cream bedding, dark paneled closet doors, and sliding glass doors to a deck.
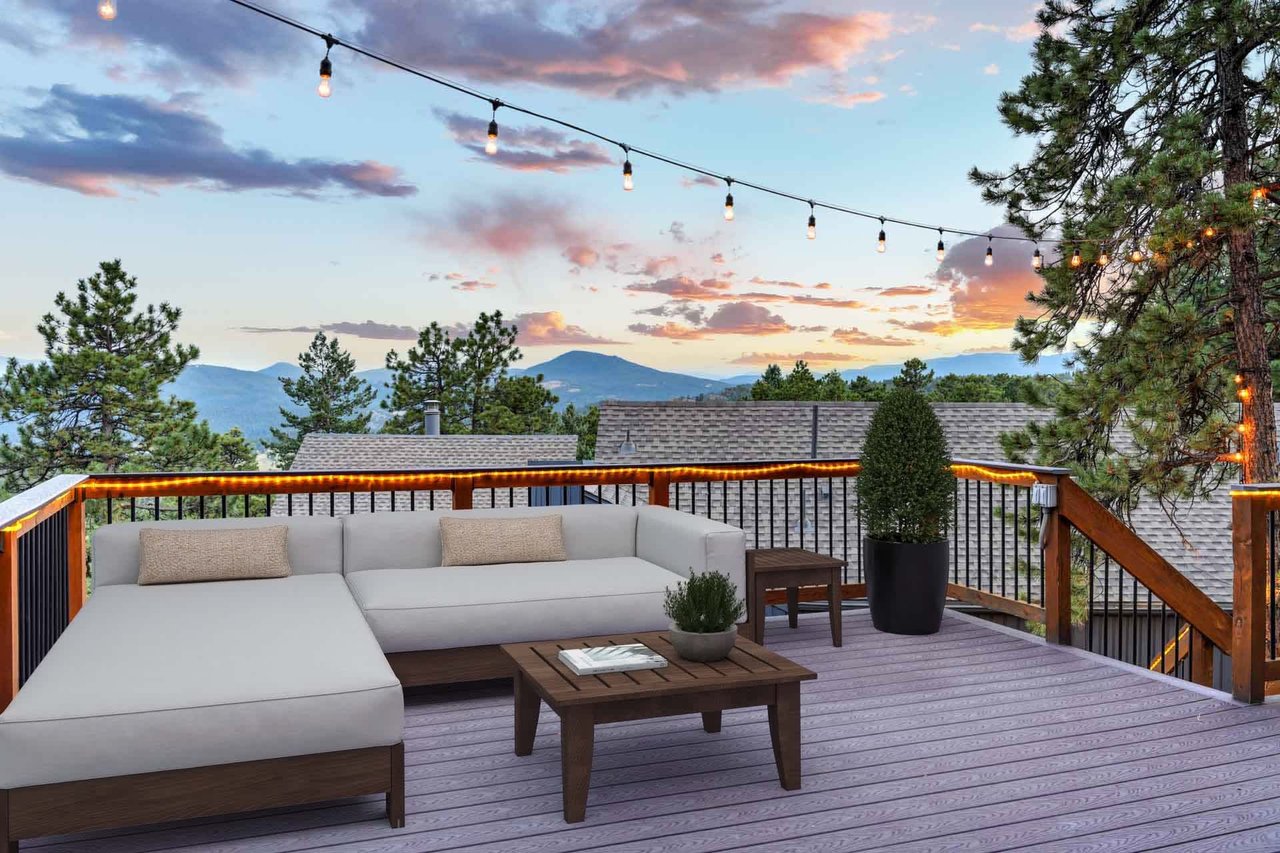
Outdoor deck with a white sectional, glowing string lights, and mountain views at sunset.
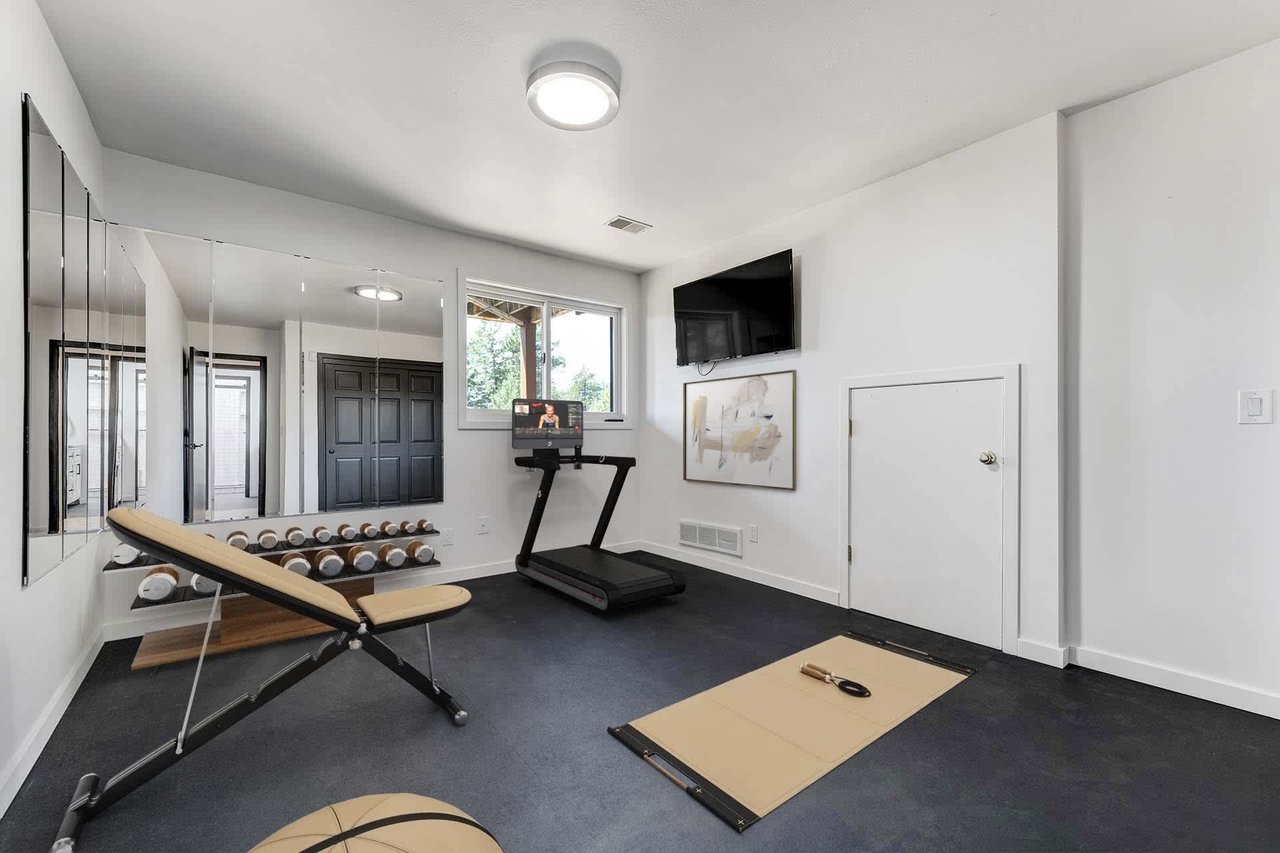
Home gym with mirrored walls, a treadmill, dumbbells, and an adjustable weight bench.
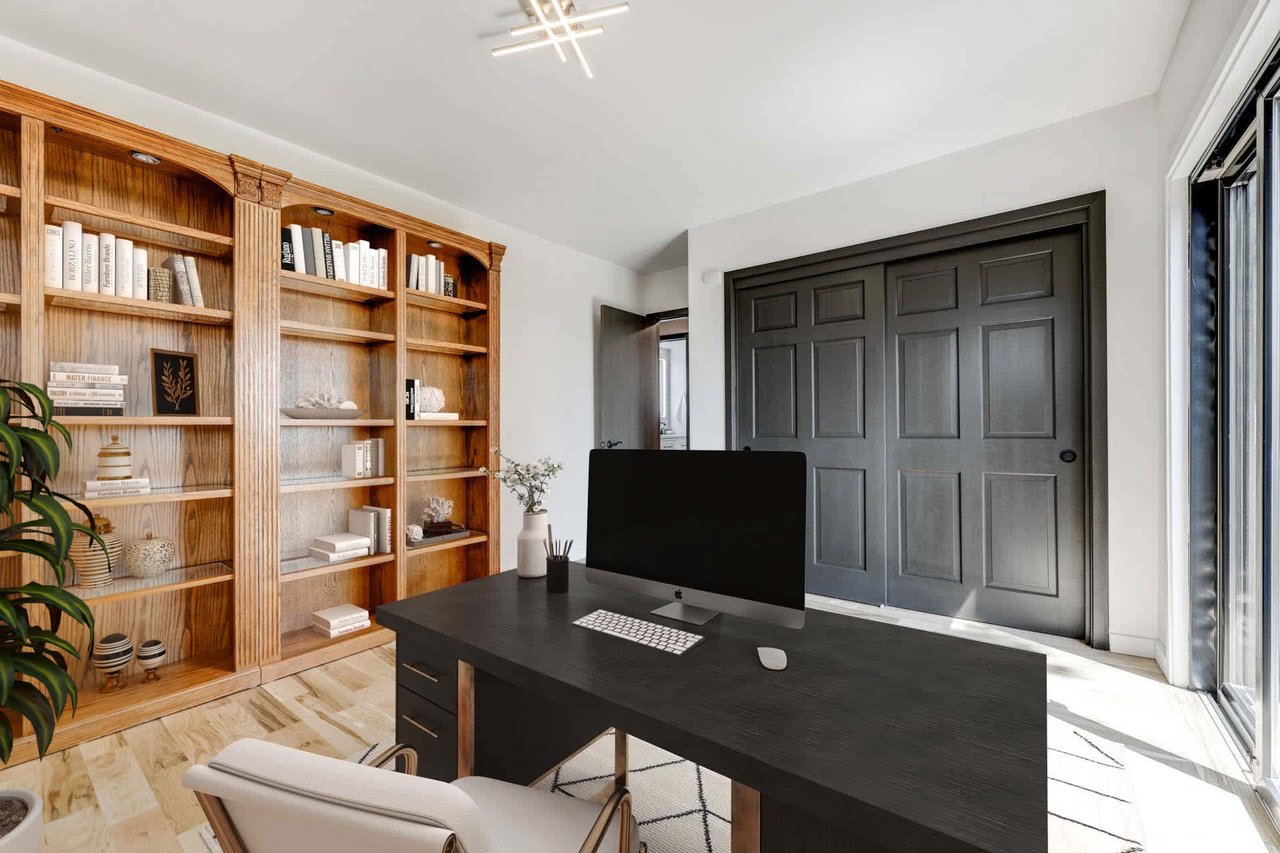
Home office with a black desk, computer, built-in wooden bookshelves, and dark paneled doors.
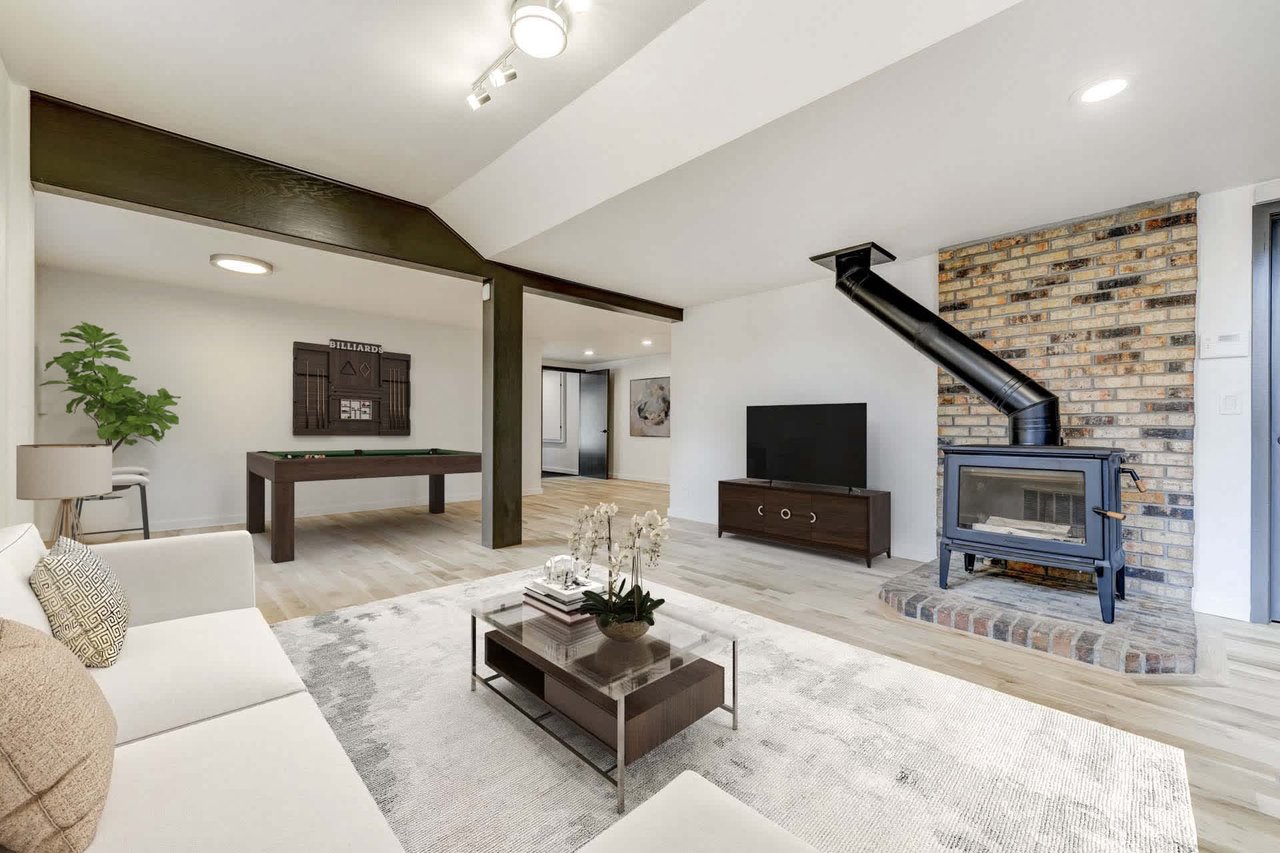
Open living and recreation room with a billiards table and freestanding wood stove against a brick wall.
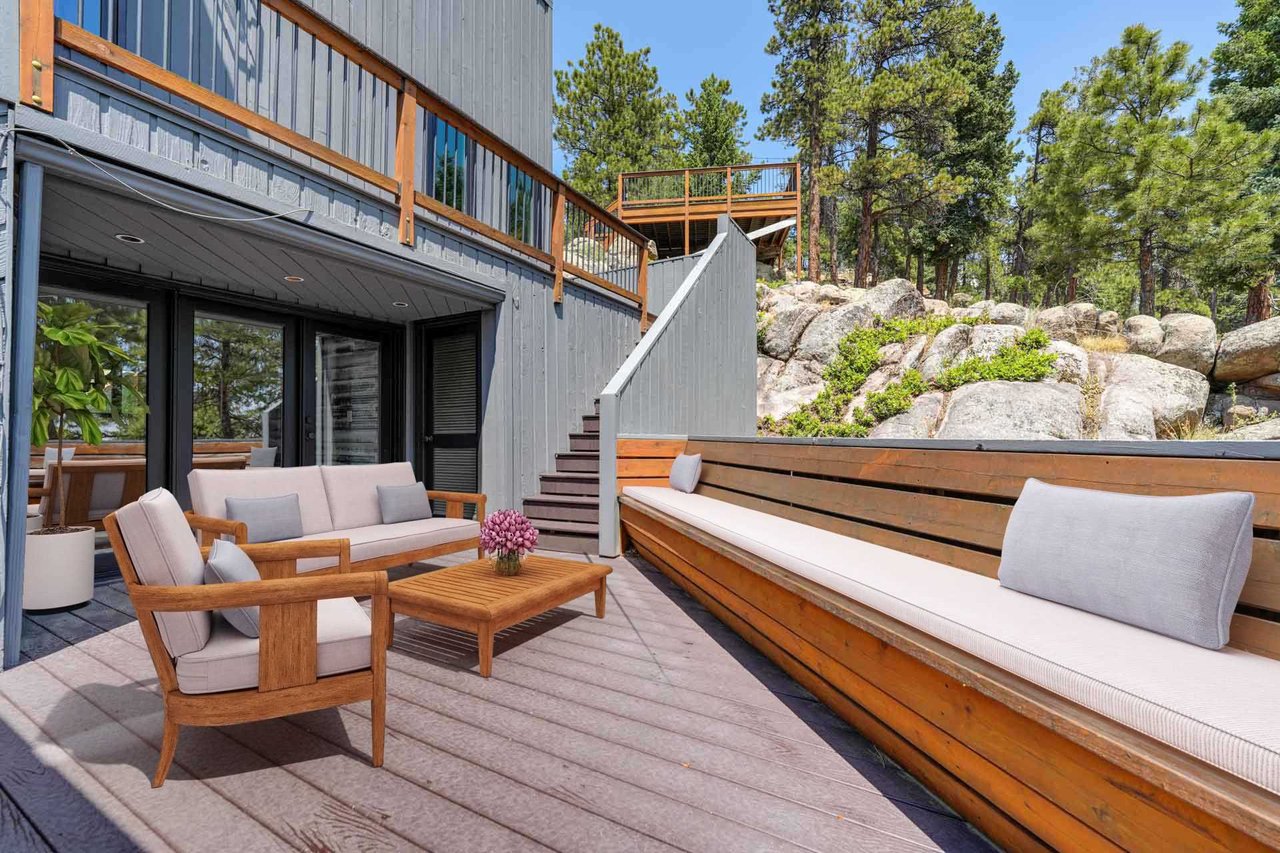
Outdoor deck with wood lounge furniture, stairs, and rocky pine-covered surroundings.
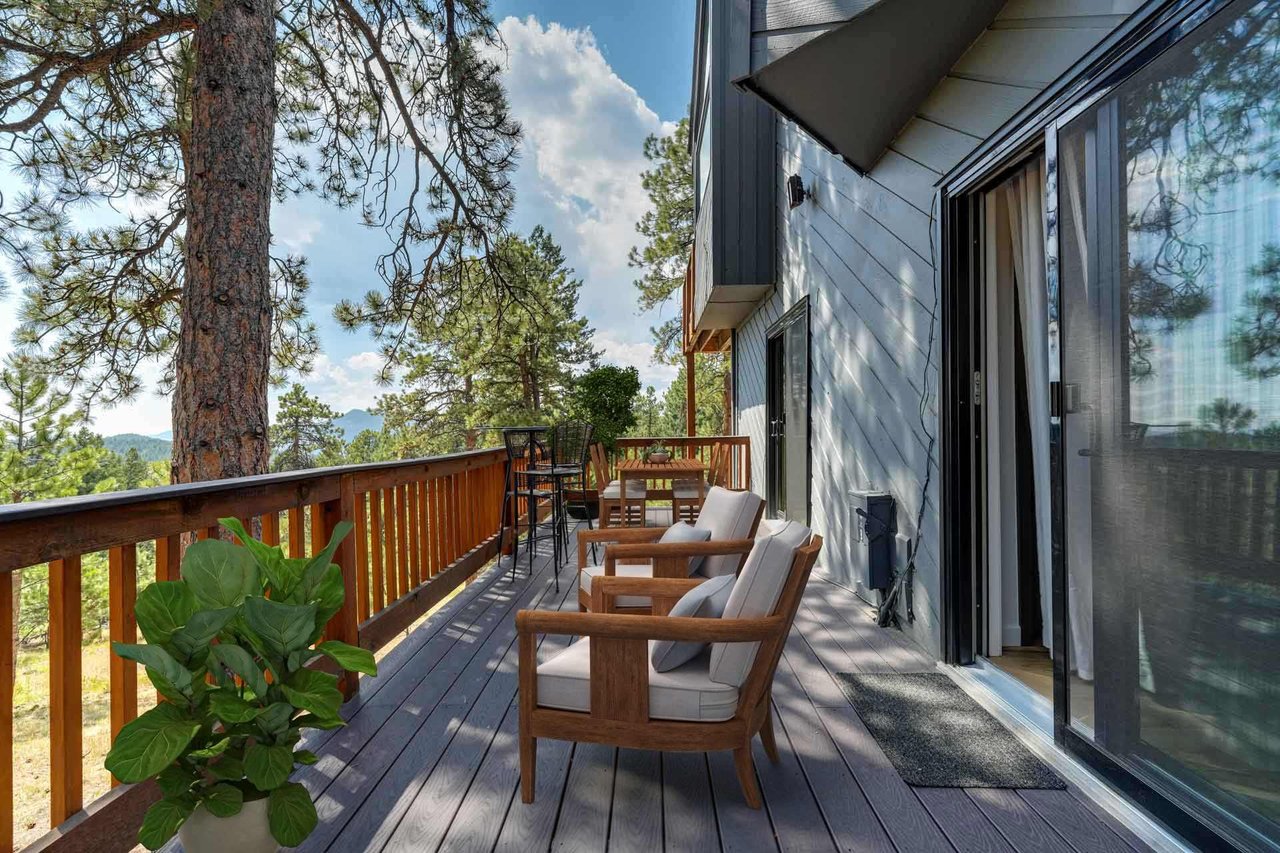
Wooden deck with cushioned lounge chairs and dining set overlooking pine trees and distant hills.
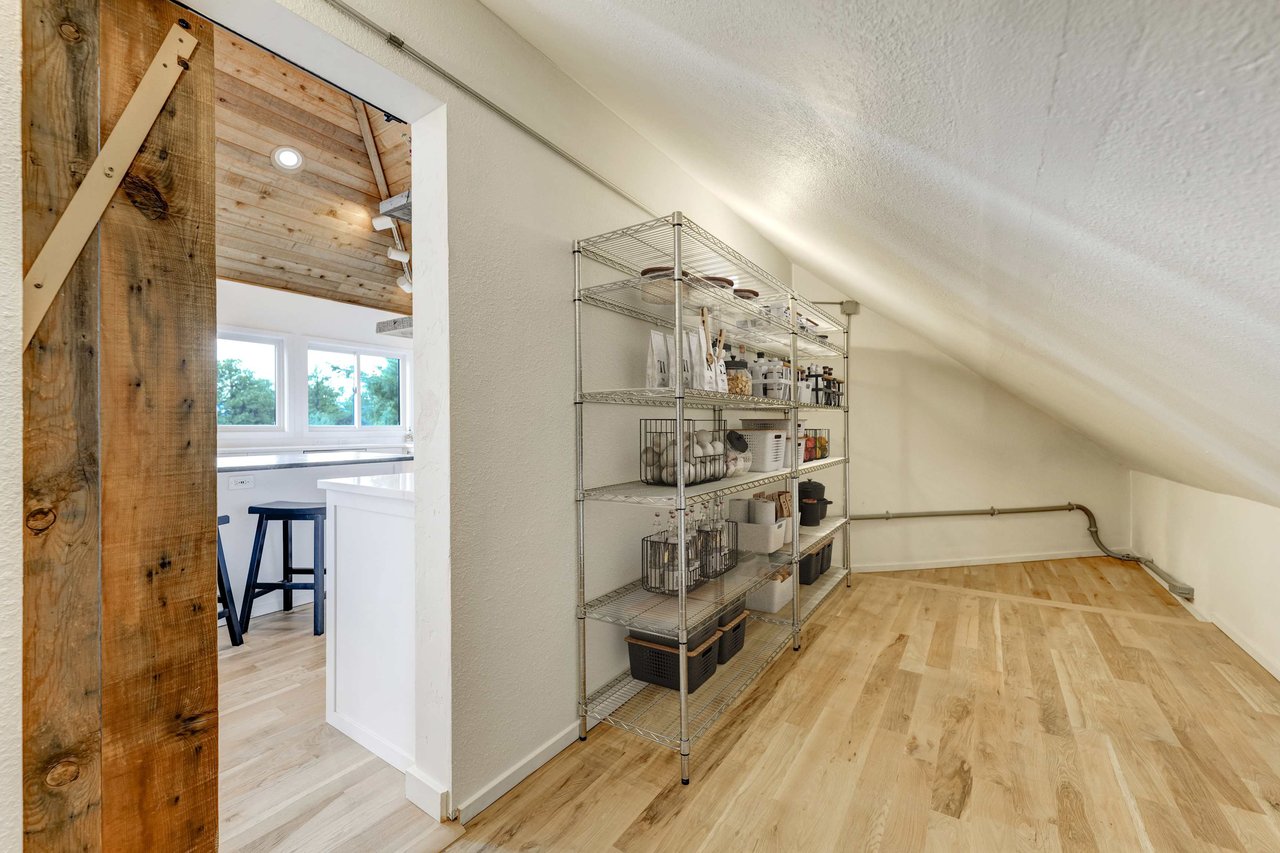
Attic storage room with wire shelving, wood floors, and a rustic sliding barn door.
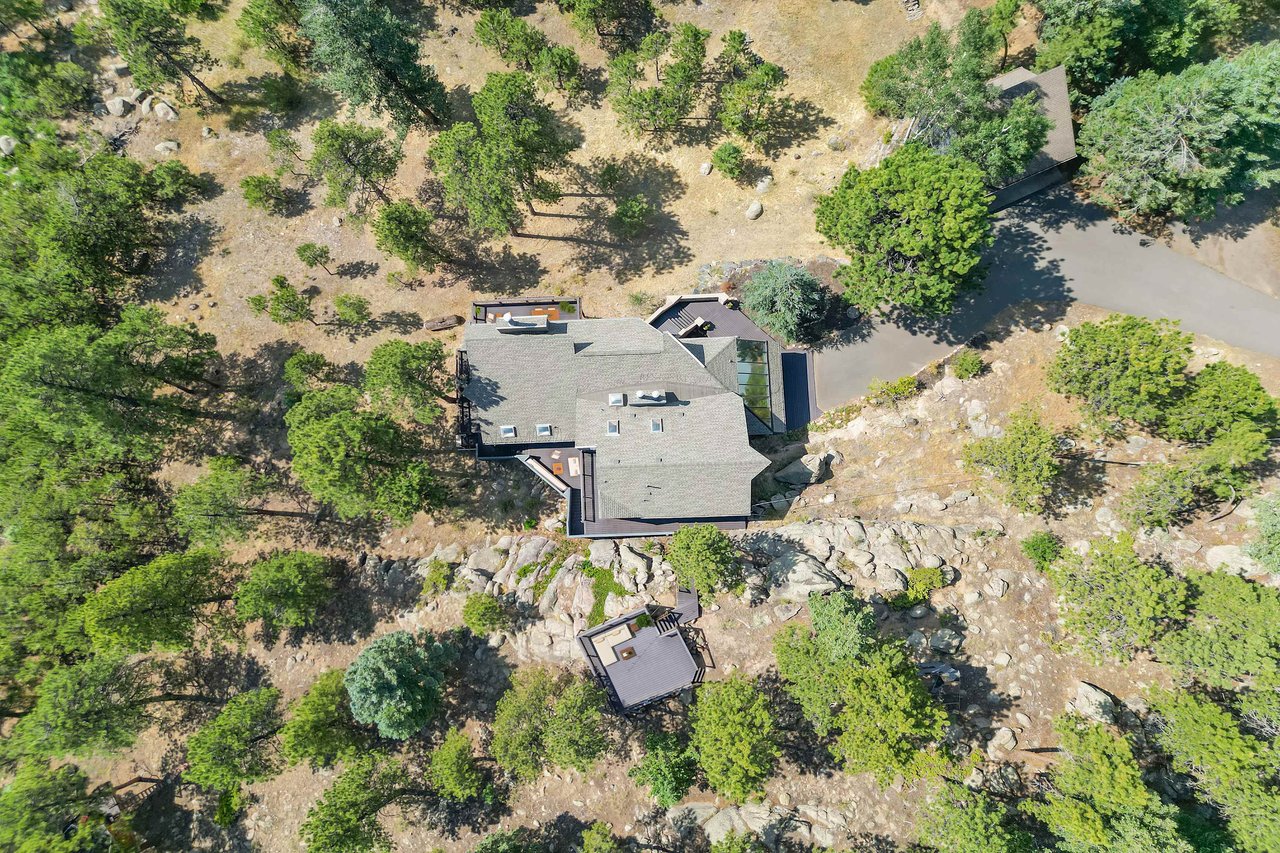
Aerial view of a gray-roofed home among trees and rocky terrain, with a curved driveway.

Find Your Dream Home Today

Home Search

Your Trusted Partner in Finding Home

At Montagne Properties, our mission is simple: to help you find the perfect place to call home in Colorado. We approach every client with a deep understanding of what makes Colorado unique, and we use our expertise to guide you through the real estate journey with confidence and ease.